



Bought with Coldwell Banker Real Estate Group
$949,000
$925,000
2.6%For more information regarding the value of a property, please contact us for a free consultation.
3 Beds
3 Baths
3,328 SqFt
SOLD DATE : 11/02/2026
Key Details
Sold Price $949,000
Property Type Single Family Home
Sub Type Site-Built Home
Listing Status Sold
Purchase Type For Sale
Square Footage 3,328 sqft
MLS Listing ID IRM202614950
Sold Date 11/02/26
Style Contemporary,Ranch
Bedrooms 3
Full Baths 3
HOA Y/N No
Year Built 2019
Annual Tax Amount $5,642
Tax Year 2026
Lot Size 0.354 Acres
Acres 0.354
Lot Dimensions 151X133
Property Sub-Type Site-Built Home
Property Description
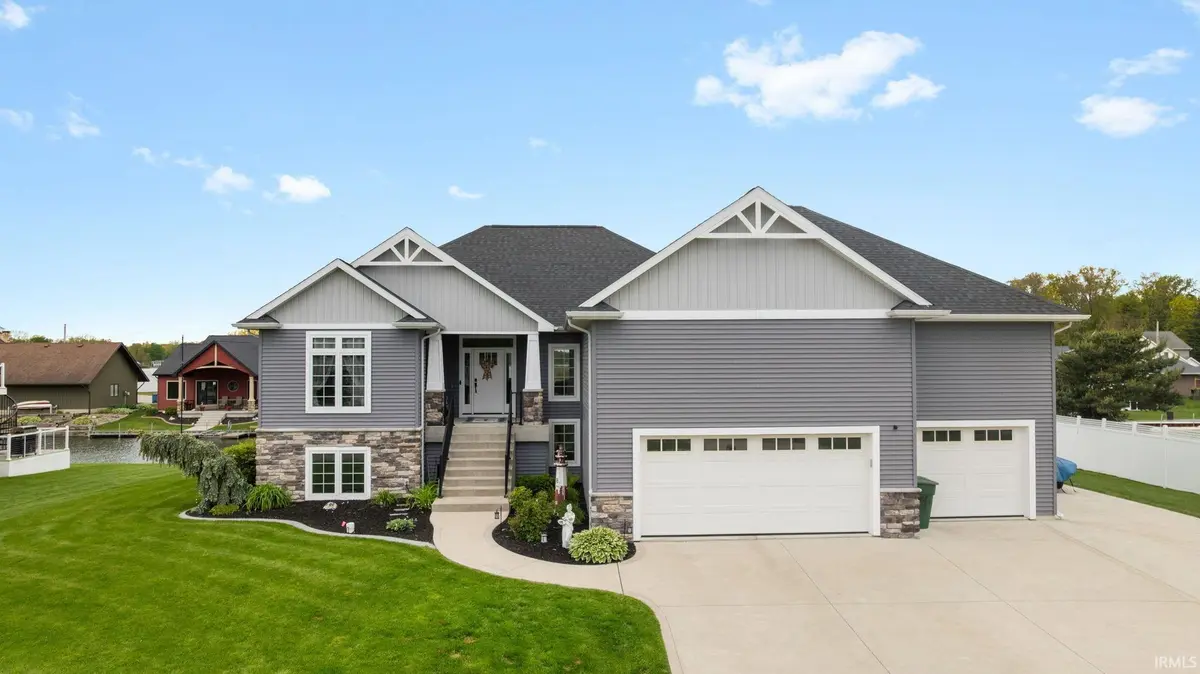
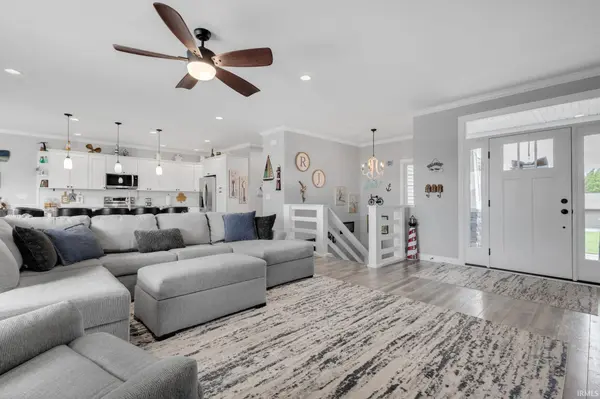
$50k price reduction! Discover the perfect blend of comfort and relaxed waterfront living with 133 feet of prime channel frontage on Simonton Lake. Thoughtfully designed to maximize its unique vantage point, this custom-built home offers full views of Little Simonton and the main channel entrance, promising an unforgettable summer and year-round enjoyment. Step inside to a welcoming open-concept layout that balances style and everyday functionality with its 9' ceilings and full-view windows that look right out over the water. The spacious eat-in kitchen is equipped with custom cabinetry, quality appliances, granite countertops, and a large central island perfect for gathering. Step out onto the generous deck to enjoy dining against a beautiful waterfront backdrop. The main floor also hosts a bright primary suite with a walk-in closet & a beautifully tiled walk-in shower, alongside a comfortable second bedroom, a full guest bath, & a practical laundry/mudroom. Leave the hustle & bustle of the main lake behind and enjoy peaceful channel life. This property sits in a protected no wake zone, meaning your boat stays safely docked without being constantly bounced around by passing wakes. The water here is calm & quiet, making it the perfect spot to fish, swim, or launch a kayak right from your backyard. The property also features dedicated steps leading down to a sandy play area, perfect for relaxing by the water's edge. The impressive walk-out lower level also boasting 9' ceilings is built for effortless relaxation. It features a convenient kitchenette, a spacious third bedroom with an egress window, a comfortable family room, & a game room for off-season entertainment. This space is incredibly flexible & could easily be converted to a 4th bedroom if needed. Spend evenings at the covered outdoor kitchen, which features granite countertops, a mini-fridge, a sink, and built-in gas grill the ideal setting for outdoor dining while watching the sunset. While many lake properties compromise space, this home offers a rare combination of frontage, parking, & organized storage that is hard to find. A three-car garage featuring a dedicated workshop area with a sink, Craftsman cabinets, plus an upper loft area for substantial extra storage. A secure outdoor storage space keeps your lake toys organized & out of site & an additional concrete slab gives hassle-free parking for your boat,trailer or RV. A rare opportunity for a peaceful, fully equipped waterfront lifestyle!
Location
State IN
County Elkhart County
Rooms
Basement Sump Pump, Full, Walk-Out Basement, Finished
Interior
Interior Features Storage, Balcony, Bar, Breakfast Bar, High Ceilings, Ceiling Fan(s), Walk-In Closet(s), Countertops-Stone, Crown Molding, Deck on Waterfront, Detector-Carbon Monoxide, Detector-Smoke, Eat-in Kitchen, Generator Ready, Irrigation System, Kitchen Island, Open Floorplan, Pocket Doors, Range/Oven Hook Up Elec, Wet Bar, Alarm System-Sec. Cameras, Kitchenette, Stand Up Shower, Tub/Shower Combination, Workshop, Main Level Bedroom Suite, Main Floor Laundry, Washer Hook-Up, Custom Cabinetry, Garage Utilities
Heating Forced Air
Fireplaces Type Living/Great Rm, Electric
Fireplace N
Appliance Disposal
Exterior
Parking Features Garage Door Opener, Concrete
Garage Spaces 3.0
Fence Partial, Vinyl
Waterfront Description Pier/Dock
View Y/N true
Building
Lot Description Landscaped, Waterfront
Story One
Sewer Other
Water Well
Level or Stories One
New Construction No
Schools
Elementary Schools Osolo
Middle Schools North Side
High Schools Elkhart
School District Elkhart Community Schools
Others
Pets Allowed No
Tax ID 20-02-15-103-003.000-026
Acceptable Financing IRM202614950
Listing Terms IRM202614950
Financing Conventional
Special Listing Condition None
Read Less Info
Want to know what your home might be worth? Contact us for a FREE valuation!

BluPrint Real Estate Group | An INDIANA Licensed Brokerage
joinus@bluprintrealestategroup.com +1(317) 371-4412Our team is ready to help you sell your home for the highest possible price ASAP

IDX information provided by the Indiana Regional MLS. © 2026 Listings courtesy of Indiana Regional MLS as distributed by MLS GRID. All Rights Reserved.
Nearby Locations
"My job is to find and attract mastery-based agents to the office, protect the culture, and make sure everyone is happy! "