


$300,000
$307,500
2.4%For more information regarding the value of a property, please contact us for a free consultation.
3 Beds
2 Baths
1,644 SqFt
SOLD DATE : 11/02/2026
Key Details
Sold Price $300,000
Property Type Single Family Home
Sub Type Single Family Residence
Listing Status Sold
Purchase Type For Sale
Square Footage 1,644 sqft
Price per Sqft $182
Subdivision Plainview Heights
MLS Listing ID 22110669
Sold Date 11/02/26
Bedrooms 3
Full Baths 2
HOA Y/N No
Year Built 1968
Tax Year 2025
Lot Size 0.520 Acres
Acres 0.52
Property Sub-Type Single Family Residence
Property Description
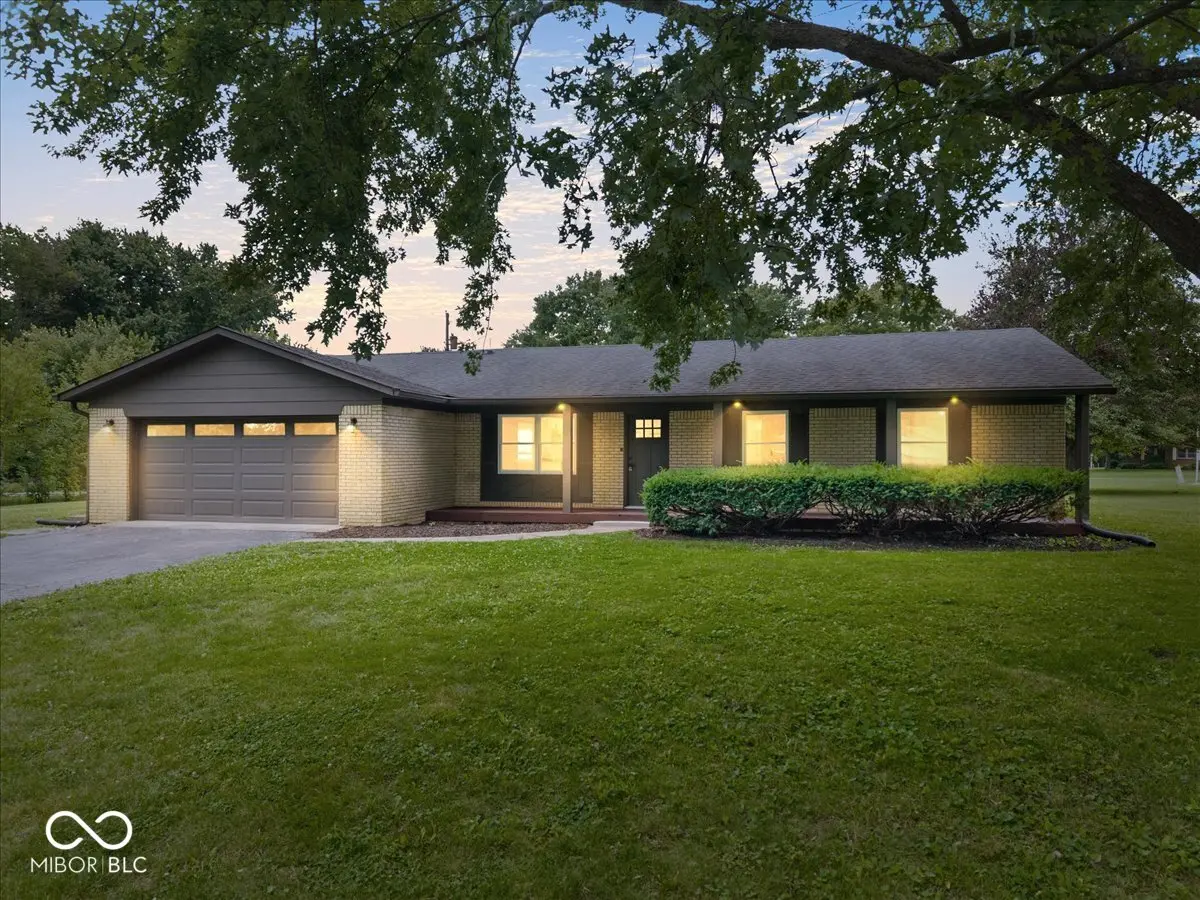
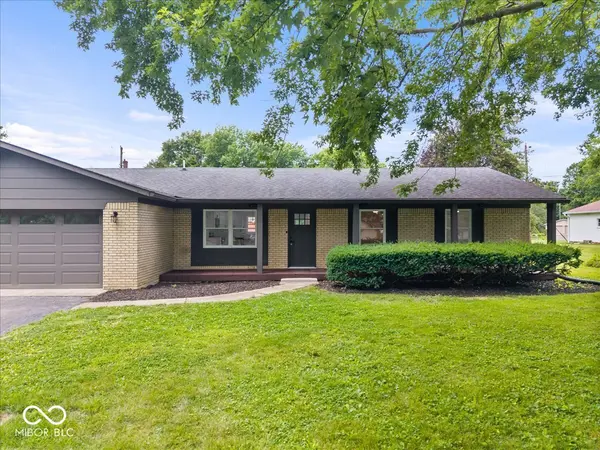
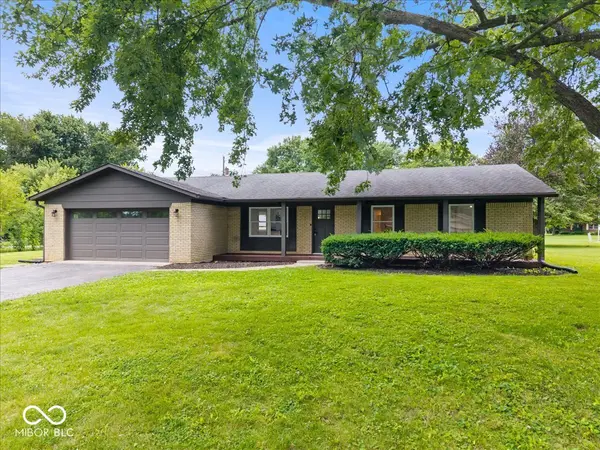
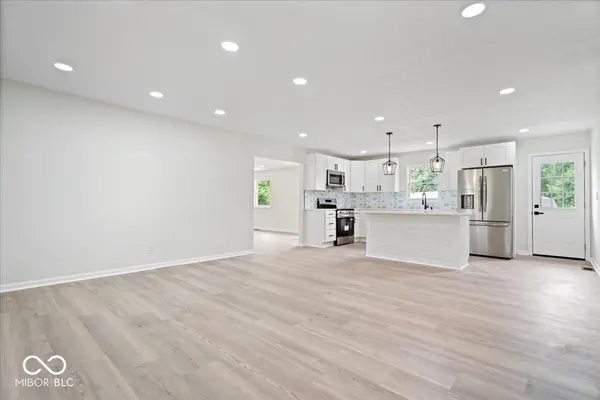
Prepare to be impressed by this beautifully remodeled, all-on-one-level ranch that perfectly blends classic charm with modern sophistication. Nestled on a large lot with mature trees and no HOA, this property offers the ultimate freedom and privacy, all while being situated in the highly-coveted, top-tier Avon School District. Step inside to discover an airy, open-concept layout featuring brand-new flooring throughout. The heart of the home is the stunning chef's kitchen, boasting premium quartz countertops and a full suite of new stainless steel appliances, including a stove, refrigerator, microwave, and dishwasher. This home features 3 spacious bedrooms and 2 fully upgraded bathrooms, including a private, luxurious ensuite bathroom off the main bedroom-your own personal retreat. Beyond the cosmetics, this home offers incredible peace of mind with top-tier mechanical upgrades. Enjoy pristine, crisp water thanks to a whole-house water filtration system paired with a UV purification system. Outside, the massive yard provides endless possibilities, complete with a large shed for all your storage needs. Plus, the attached garage features a brand-new insulated garage door equipped with smart technology, allowing you to securely open and close it right from your phone. Don't miss out! This rare gem combines the peace of country-like living with the convenience of modern, smart-home upgrades. Schedule your tour today before it's gone!
Location
State IN
County Hendricks
Rooms
Main Level Bedrooms 3
Interior
Interior Features Attic Pull Down Stairs
Heating Natural Gas
Cooling Central Air
Fireplace N
Appliance Electric Cooktop, Dishwasher, Microwave, Refrigerator
Exterior
Garage Spaces 2.0
Water Access Desc Private
Building
Story One
Foundation Crawl Space
Water Private
Architectural Style Craftsman
Structure Type Brick
New Construction false
Schools
School District Avon Community School Corp
Read Less Info
Want to know what your home might be worth? Contact us for a FREE valuation!

BluPrint Real Estate Group | An INDIANA Licensed Brokerage
joinus@bluprintrealestategroup.com +1(317) 371-4412Our team is ready to help you sell your home for the highest possible price ASAP

© 2026 All listing information is courtesy of MIBOR Broker Listing Cooperative(R) as distributed by MLS Grid. All rights reserved.
Nearby Locations
"My job is to find and attract mastery-based agents to the office, protect the culture, and make sure everyone is happy! "