




$443,000
$450,000
1.6%For more information regarding the value of a property, please contact us for a free consultation.
3 Beds
4 Baths
2,334 SqFt
SOLD DATE : 11/03/2026
Key Details
Sold Price $443,000
Property Type Townhouse
Sub Type Townhouse
Listing Status Sold
Purchase Type For Sale
Square Footage 2,334 sqft
Price per Sqft $189
Subdivision Manchester Estates
MLS Listing ID 22123929
Sold Date 11/03/26
Bedrooms 3
Full Baths 2
Half Baths 2
HOA Fees $166/qua
HOA Y/N Yes
Year Built 2020
Tax Year 2025
Lot Size 1,742 Sqft
Acres 0.04
Property Sub-Type Townhouse
Property Description
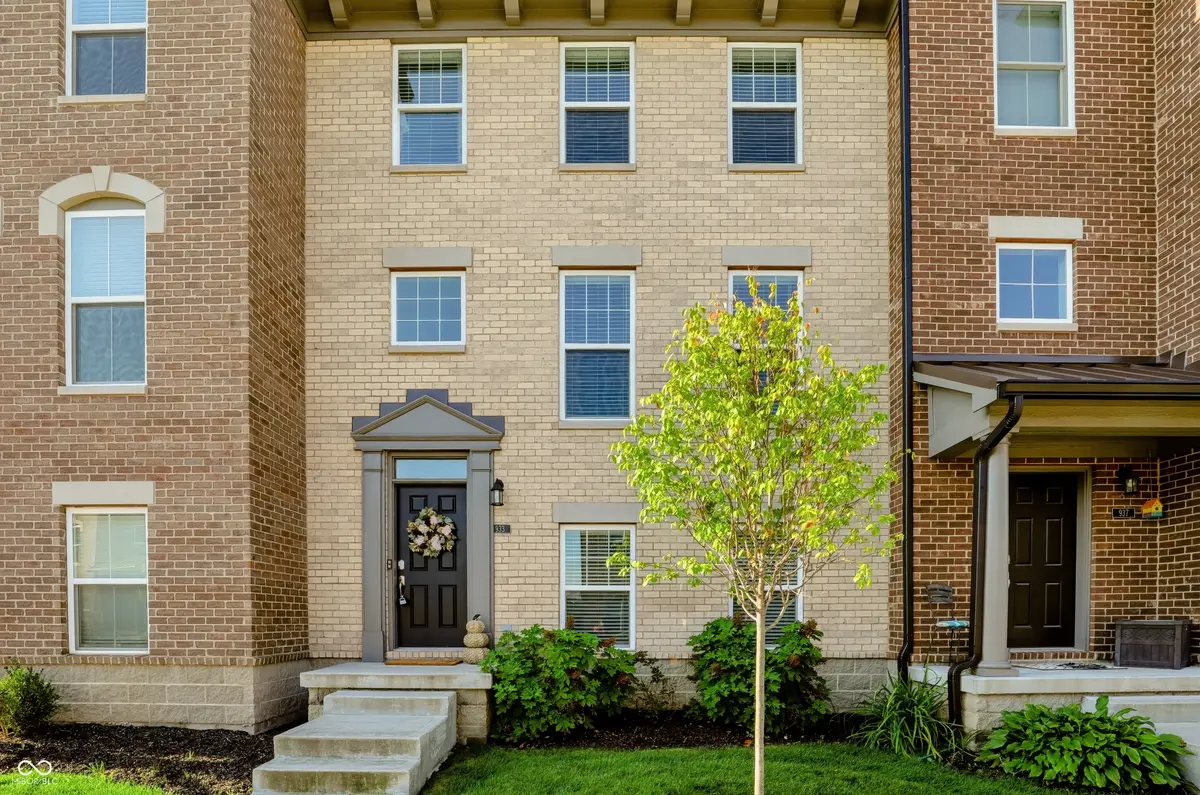
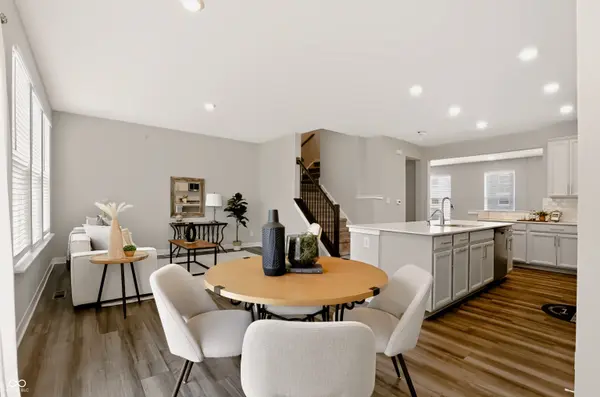
Enjoy sitting on your balcony that overlooks nature and one of Zionsville's walking trails. This highly walkable, modern three-story townhome offers a lovely walk into the Village. Located within walking distance of restaurants, festivals, main-street shopping, top-rated schools, and the scenic rail trail within Manchester Estates. The open-concept kitchen, family room, dining area, and balcony/deck access make entertaining easy. You also have a separate living space that could serve multiple uses (formal dining, living, or an office). Upstairs, you have a primary bedroom suite, two secondary bedrooms, a full bath, and a conveniently located laundry room. The entryway leads to the first-floor flex space, currently shown as an office.
Location
State IN
County Boone
Rooms
Kitchen Kitchen Updated
Interior
Interior Features Bath Sinks Double Main, Kitchen Island, Eat-in Kitchen, Pantry, Smart Thermostat, Walk-In Closet(s), Wood Work Painted
Heating Natural Gas
Cooling Central Air
Flooring Hardwood
Fireplace Y
Appliance Dishwasher, Dryer, Gas Water Heater, MicroHood, Gas Oven, Refrigerator, Washer, Water Heater
Exterior
Exterior Feature Balcony
Garage Spaces 2.0
Utilities Available Electricity Connected, Natural Gas Connected
View Y/N false
Water Access Desc Public
Building
Story Three Or More
Foundation Slab
Water Public
Architectural Style Traditional
Structure Type Brick,Wood Siding
New Construction false
Schools
Elementary Schools Eagle Elementary School
Middle Schools Zionsville West Middle School
High Schools Zionsville Community High School
School District Zionsville Community Schools
Others
HOA Fee Include Entrance Common,Insurance,Maintenance Structure,Maintenance,Management,Snow Removal
Ownership Mandatory Fee
Read Less Info
Want to know what your home might be worth? Contact us for a FREE valuation!

BluPrint Real Estate Group | An INDIANA Licensed Brokerage
joinus@bluprintrealestategroup.com +1(317) 371-4412Our team is ready to help you sell your home for the highest possible price ASAP

© 2026 All listing information is courtesy of MIBOR Broker Listing Cooperative(R) as distributed by MLS Grid. All rights reserved.
Nearby Locations
"My job is to find and attract mastery-based agents to the office, protect the culture, and make sure everyone is happy! "