




$355,000
$365,000
2.7%For more information regarding the value of a property, please contact us for a free consultation.
3 Beds
2 Baths
1,744 SqFt
SOLD DATE : 11/04/2026
Key Details
Sold Price $355,000
Property Type Single Family Home
Sub Type Single Family Residence
Listing Status Sold
Purchase Type For Sale
Square Footage 1,744 sqft
Price per Sqft $203
Subdivision Hadley Acres
MLS Listing ID 22126381
Sold Date 11/04/26
Bedrooms 3
Full Baths 2
HOA Y/N No
Year Built 1978
Tax Year 2025
Lot Size 0.580 Acres
Acres 0.58
Property Sub-Type Single Family Residence
Property Description
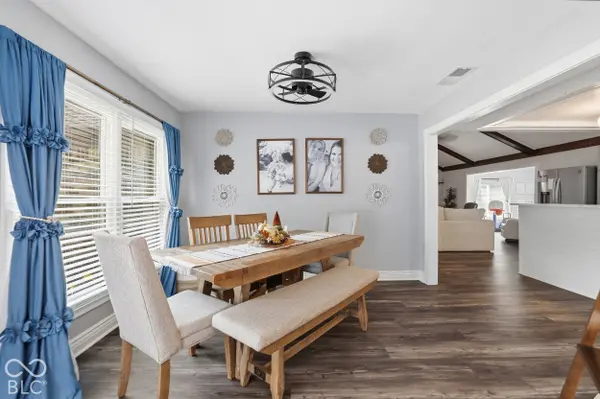
Motivated Sellers! The sellers have found their dream home and are under a timeline to move, leading to a fresh price reduction. Take advantage of this incredible opportunity to secure a fantastic home at a remarkable value. Situated on over a half-acre fully fenced lot in the quiet, established neighborhood of Hadley Acres, this beautifully updated ranch offers exceptional quality, space, and efficiency with no HOA. While previously renovated, the current owner took perfection a step further by elevating every detail with high-end upgrades throughout, including all-new LVP flooring, plush new bedroom carpet, fresh interior and exterior paint, custom blinds, new interior doors and hardware, and tailored custom closet systems. The kitchen boasts brand-new countertops, a newly added island with bar seating, and a new stove, while both full bathrooms feature new vanities, new toilets, new tile flooring, a widened entry to the primary bath, and a fresh tub/shower install in the hall bath. Beyond the interior finishings, enjoy thermal windows, owned solar panels, a new water softener, a new garage door, and a bright, spacious sunroom that adds fantastic additional living space. Step outside to a massive, private backyard featuring a newly poured concrete patio and outdoor lighting, offering an unmatched blend of style, warmth, and move-in readiness in a premium Plainfield location.
Location
State IN
County Hendricks
Rooms
Main Level Bedrooms 3
Kitchen Kitchen Updated
Interior
Interior Features Attic Access, Wired for Data, Walk-In Closet(s)
Heating Electric, Solar
Cooling Central Air
Fireplaces Number 1
Fireplaces Type Living Room
Fireplace Y
Appliance Dishwasher, Disposal, Microwave, Electric Oven, Refrigerator, Water Softener Owned
Exterior
Exterior Feature Barn Mini, Fire Pit, Playset
Garage Spaces 2.0
Utilities Available Cable Available, Electricity Connected, Septic System
Water Access Desc Well,Private
Building
Story One
Foundation Crawl Space
Water Well, Private
Architectural Style Ranch
Structure Type Brick
New Construction false
Schools
School District Plainfield Community School Corp
Read Less Info
Want to know what your home might be worth? Contact us for a FREE valuation!

BluPrint Real Estate Group | An INDIANA Licensed Brokerage
joinus@bluprintrealestategroup.com +1(317) 371-4412Our team is ready to help you sell your home for the highest possible price ASAP

© 2026 All listing information is courtesy of MIBOR Broker Listing Cooperative(R) as distributed by MLS Grid. All rights reserved.
Nearby Locations
"My job is to find and attract mastery-based agents to the office, protect the culture, and make sure everyone is happy! "