

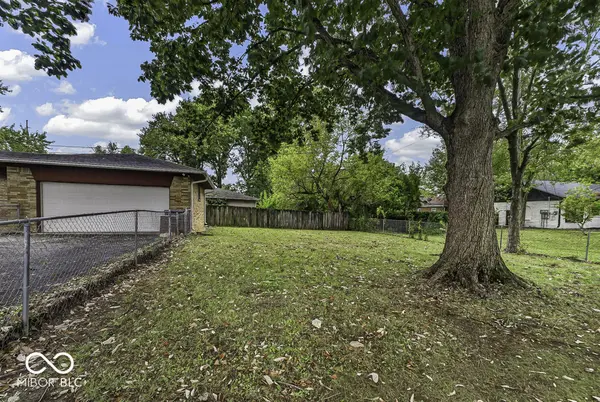


$185,000
$195,000
5.1%For more information regarding the value of a property, please contact us for a free consultation.
3 Beds
2 Baths
2,262 SqFt
SOLD DATE : 11/05/2026
Key Details
Sold Price $185,000
Property Type Single Family Home
Sub Type Single Family Residence
Listing Status Sold
Purchase Type For Sale
Square Footage 2,262 sqft
Price per Sqft $81
Subdivision Arlington Heights
MLS Listing ID 22127330
Sold Date 11/05/26
Bedrooms 3
Full Baths 1
Half Baths 1
HOA Y/N No
Year Built 1959
Tax Year 2025
Lot Size 8,712 Sqft
Acres 0.2
Property Sub-Type Single Family Residence
Property Description
Discover the inviting ranch-style single-family residence with full basement. This ready-to-move-in home offers 1131 square feet of comfortable living space with an additional 1131 SF of full basement. .2 Acres of fenced in property. The kitchen, designed with a practical G-shaped layout, features a peninsula, providing both ample counter space and a natural gathering point. One of the full bathrooms is equipped with a convenient walk-in shower. An ensuite bathroom enhances the privacy and comfort of one of the three bedrooms. New watere heater, water softener. New flooring and new paint. Additional conveniences include an attached garage, offering direct access and secure parking. This property presents a wonderful opportunity to embrace comfortable living in a desirable location. Bring your imagination and make the basement your own getaway. Many opporunities in the basement. Minutes from the interstate and downtown Indianapolis
Location
State IN
County Marion
Rooms
Basement Daylight, Partially Finished
Main Level Bedrooms 3
Interior
Interior Features Attic Pull Down Stairs, Hi-Speed Internet Availbl, Eat-in Kitchen
Heating Forced Air
Cooling Central Air
Flooring Hardwood
Equipment Satellite Dish
Fireplace N
Appliance Electric Cooktop, Dishwasher, Dryer, MicroHood, Microwave, Oven, Electric Oven, Range Hood, Refrigerator, Washer, Water Heater, Water Softener Owned, Electric Water Heater
Exterior
Garage Spaces 24.0
View Y/N true
Water Access Desc Public
View Trees/Woods
Building
Story One
Foundation Concrete Perimeter
Water Public
Architectural Style Ranch
Structure Type Brick
New Construction false
Schools
High Schools Warren Central High School
School District Msd Warren Township
Read Less Info
Want to know what your home might be worth? Contact us for a FREE valuation!

BluPrint Real Estate Group | An INDIANA Licensed Brokerage
joinus@bluprintrealestategroup.com +1(317) 371-4412Our team is ready to help you sell your home for the highest possible price ASAP

© 2026 All listing information is courtesy of MIBOR Broker Listing Cooperative(R) as distributed by MLS Grid. All rights reserved.
Nearby Locations
"My job is to find and attract mastery-based agents to the office, protect the culture, and make sure everyone is happy! "