
$333,000
$340,000
2.1%For more information regarding the value of a property, please contact us for a free consultation.
3 Beds
2 Baths
1,403 SqFt
SOLD DATE : 11/05/2026
Key Details
Sold Price $333,000
Property Type Single Family Home
Sub Type Single Family Residence
Listing Status Sold
Purchase Type For Sale
Square Footage 1,403 sqft
Price per Sqft $237
Subdivision Crystal Bay
MLS Listing ID 22128289
Sold Date 11/05/26
Bedrooms 3
Full Baths 2
HOA Fees $225/mo
HOA Y/N Yes
Year Built 1988
Tax Year 2025
Lot Size 10,018 Sqft
Acres 0.23
Property Sub-Type Single Family Residence
Property Description
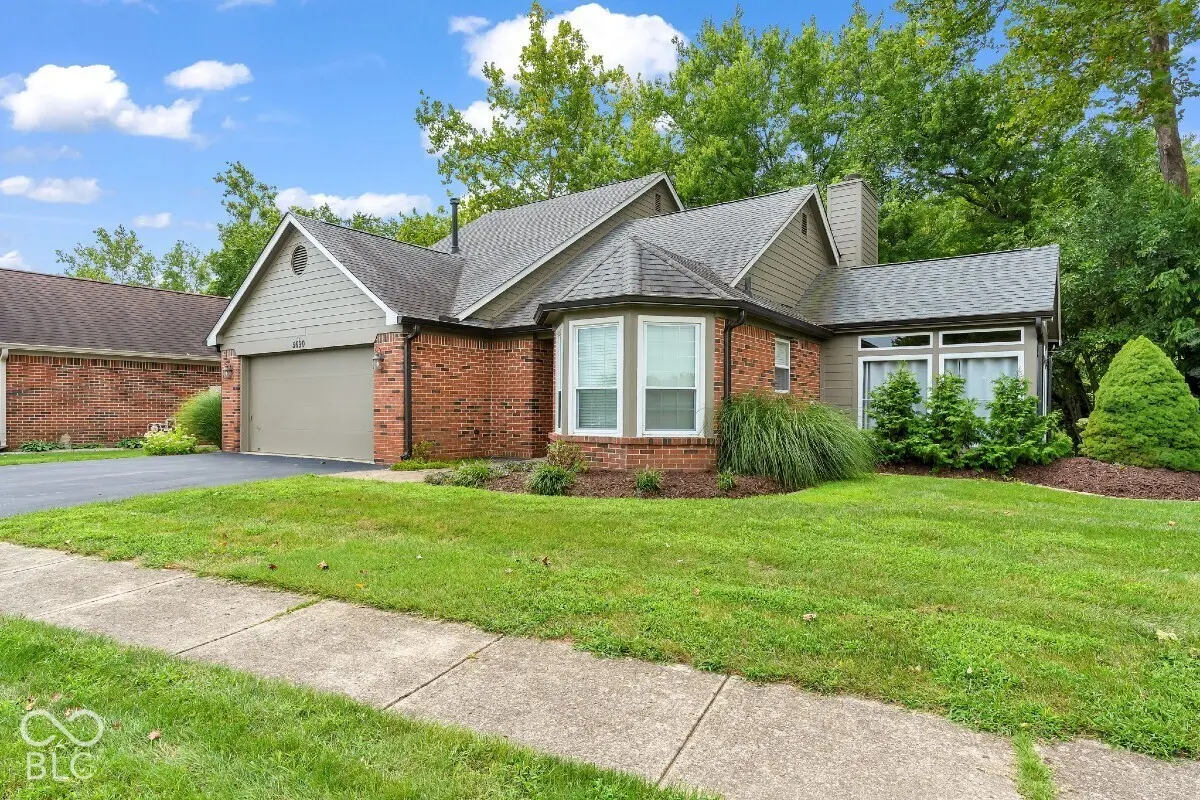
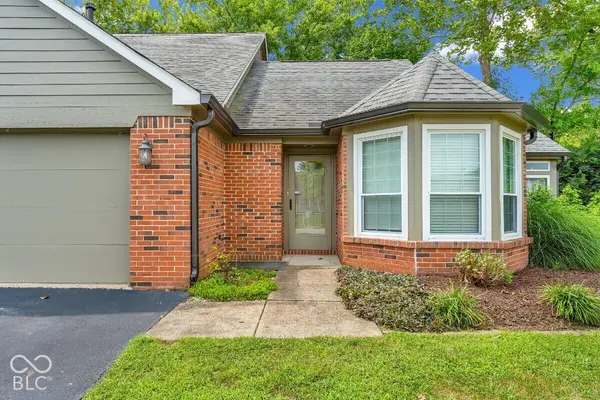
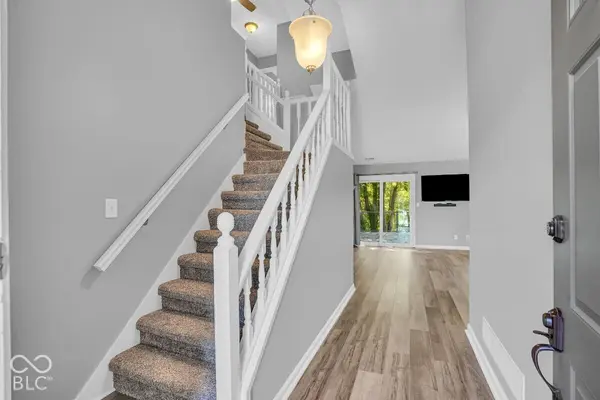
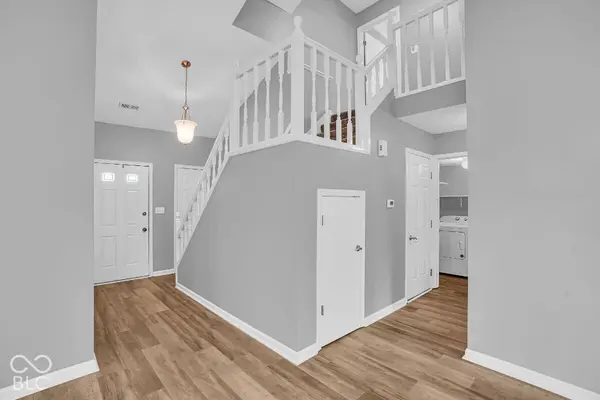
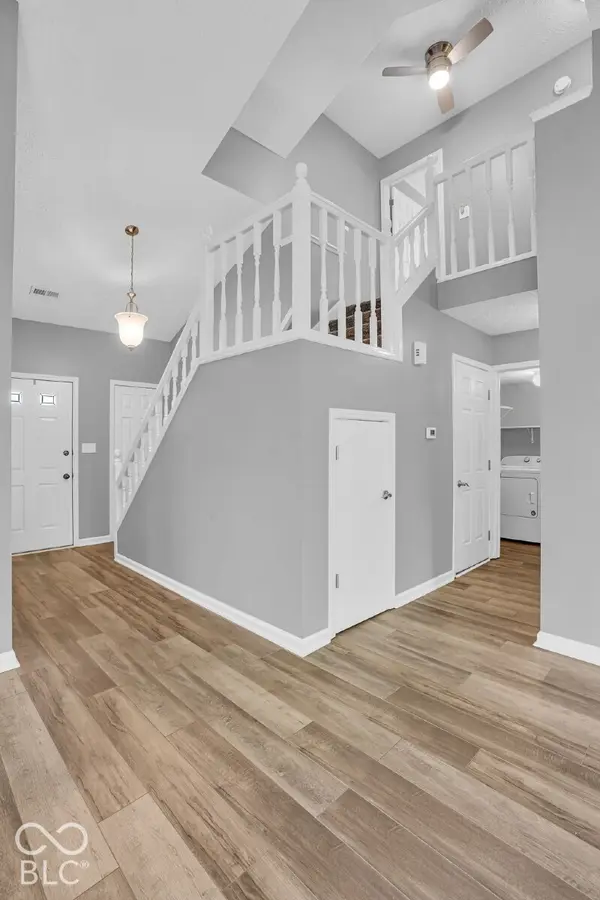
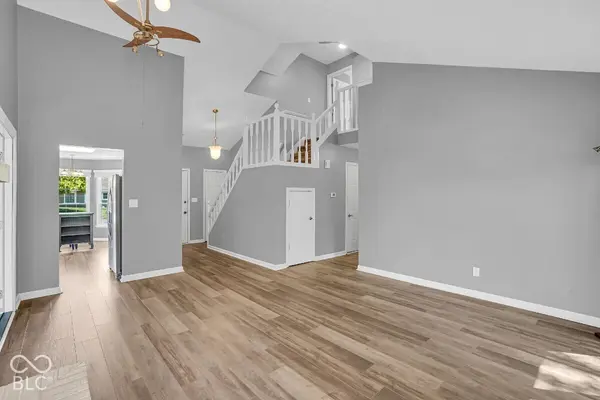
Creek Front with Views of the Rapids on White Lick Creek | Fully Remodeled 2021 | Crossbridge at Crystal Bay, Plainfield 5690 Crystal Bay West Dr sits with White Lick Creek rapids on one side and the private Crystal Bay lake across the street. Blue Heron Lake is to the south, Hummel Park wraps the north, and the lot borders undeveloped wooded HOA common area. Step onto the White Lick Creek Trail and connect to the Vandalia Trail, Hummel Park loops, and Sugar Grove Trail. Fish the creek and lakes, sled the hill in winter, catch a summer show at the Hummel stage. You hear the creek from every room, even the upstairs bedrooms and showers, yet you are minutes from I-70, US 40, the airport, and the Shops at Perry Crossing. Full interior remodel: new LVP flooring, carpet, paint, both baths completely remodeled, new faucet hardware, refrigerator and microwave, and a wood burning brick fireplace inspected and cleaned. Roof 2019, exterior paint 2020, water heater 2022, driveway repaved 2022, HVAC 2018. Public water and sewer. The showpiece is the 2021 custom four season "Alpine Style Room," heated and cooled space with 360 degree thermal windows, insulated ceiling, knotty white pine, infrared heaters, and thermostat controlled fan. Open the double French doors and it flows into the vaulted great room and the new 35 foot deck over the rapids. 3 bedrooms, 2 remodeled full baths, 1,423 sq ft heated. Main level primary suite with full bath, walk in closet, and laundry for one floor living. Two bedrooms and a full bath up with an open loft over the great room, creek views from every window, and sunsets from the deck. Attached two car garage. Plainfield HS under a mile away. HOA is $225 per month and covers the boat launch, lawn care, gutters, roof, exterior paint, siding, snow removal, and common areas. Gorgeous home on White Lick Creek, nestled between lakes, with serene creek sounds.
Location
State IN
County Hendricks
Rooms
Main Level Bedrooms 1
Kitchen Kitchen Some Updates
Interior
Interior Features Attic Pull Down Stairs, Breakfast Bar, Vaulted Ceiling(s), Entrance Foyer, Eat-in Kitchen, Supplemental Storage, Walk-In Closet(s)
Heating Zoned, Electric, Forced Air, Heat Pump
Cooling Central Air, Heat Pump
Fireplaces Number 1
Fireplaces Type Family Room, Gas Log, Living Room, Wood Burning
Equipment Smoke Alarm
Fireplace Y
Appliance Electric Cooktop, Dishwasher, Dryer, Disposal, Gas Water Heater, Electric Oven, Refrigerator, Washer, Water Heater
Exterior
Exterior Feature Lighting, Smart Light(s)
Garage Spaces 2.0
Utilities Available Cable Available, Electricity Connected, Natural Gas Connected, Sewer Connected, Water Connected
View Y/N true
Water Access Desc Public
View Creek/Stream, Forest, Lake, Trees/Woods, Water
Building
Story Two
Foundation Poured Concrete
Water Public
Architectural Style Traditional
Structure Type Brick,Cement Siding
New Construction false
Schools
School District Plainfield Community School Corp
Others
HOA Fee Include Entrance Common,Insurance,Laundry Connection In Unit,Lawncare,Maintenance Grounds,Maintenance Structure,Nature Area,Walking Trails
Ownership Mandatory Fee
Read Less Info
Want to know what your home might be worth? Contact us for a FREE valuation!

BluPrint Real Estate Group | An INDIANA Licensed Brokerage
joinus@bluprintrealestategroup.com +1(317) 371-4412Our team is ready to help you sell your home for the highest possible price ASAP

© 2026 All listing information is courtesy of MIBOR Broker Listing Cooperative(R) as distributed by MLS Grid. All rights reserved.
Nearby Locations
"My job is to find and attract mastery-based agents to the office, protect the culture, and make sure everyone is happy! "