


$315,000
$319,000
1.3%For more information regarding the value of a property, please contact us for a free consultation.
3 Beds
2 Baths
1,370 SqFt
SOLD DATE : 11/06/2026
Key Details
Sold Price $315,000
Property Type Single Family Home
Sub Type Single Family Residence
Listing Status Sold
Purchase Type For Sale
Square Footage 1,370 sqft
Price per Sqft $229
Subdivision Warehams Pond
MLS Listing ID 22120211
Sold Date 11/06/26
Bedrooms 3
Full Baths 2
HOA Fees $17/ann
HOA Y/N Yes
Year Built 2007
Tax Year 2025
Lot Size 6,534 Sqft
Acres 0.15
Property Sub-Type Single Family Residence
Property Description
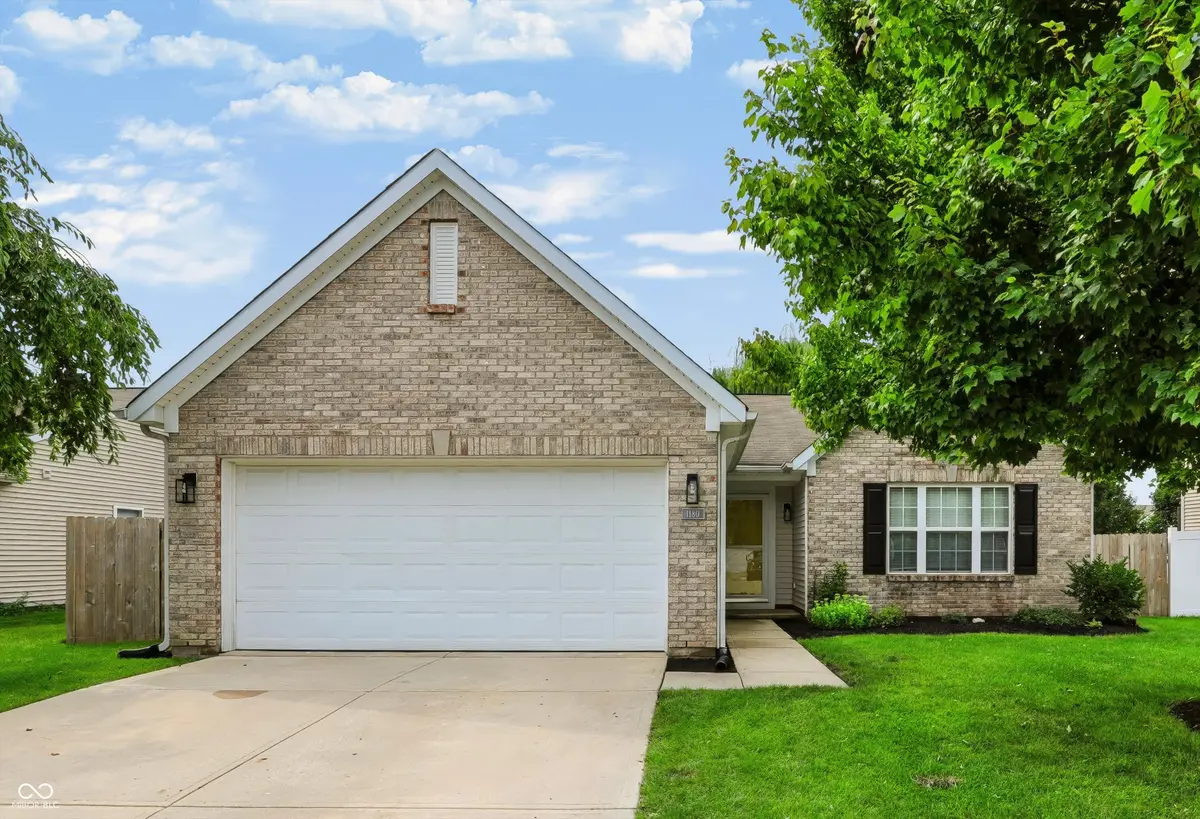
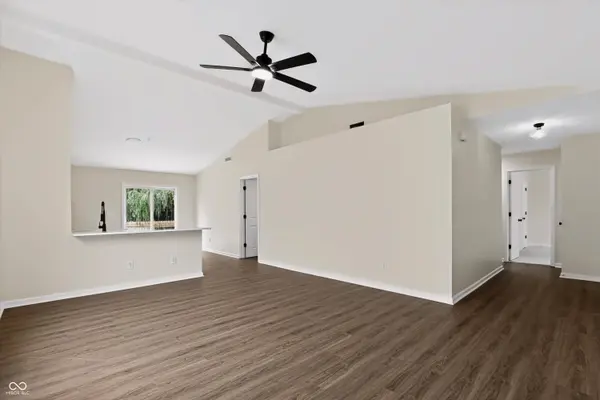
This beautifully updated, move-in-ready ranch offers 3 bedrooms, 2 full baths, and a spacious, comfortable layout in a convenient location next to the Cicero baseball diamonds and just minutes from Morse Reservoir and Cicero Park. Step inside to vaulted ceilings and a bright, welcoming interior featuring fresh paint, new luxury vinyl plank flooring, upgraded carpeting in the bedrooms, and new lighting and ceiling fans throughout. The spacious kitchen has been refreshed with quartz countertops, a new faucet, stainless steel appliances, and plenty of room for everyday living and entertaining. The primary suite offers its own private bath with new quartz countertops, faucets, mirror, and lighting. Additional updates throughout the home include new door handles and hinges, giving the entire home a fresh, updated feel. Outside, enjoy the beautifully landscaped and fully fenced backyard, complete with an irrigation system and storage barn-perfect for pets, entertaining, gardening, or simply relaxing outdoors. With thoughtful updates inside and out, a great ranch-style floor plan, and easy access to Cicero's parks, recreation, dining, and Morse Reservoir, this home is ready for its next owner. All that's left to do is move in and make it yours!
Location
State IN
County Hamilton
Rooms
Main Level Bedrooms 3
Kitchen Kitchen Some Updates
Interior
Interior Features Cathedral Ceiling(s), Pantry, Walk-In Closet(s), Wood Work Painted, Breakfast Bar, Vaulted Ceiling(s)
Heating Forced Air, Natural Gas
Cooling Central Air
Equipment Other
Fireplace N
Appliance Dishwasher, Dryer, Disposal, MicroHood, Electric Oven, Refrigerator, Washer, Microwave, Water Heater, Electric Water Heater
Exterior
Exterior Feature Sprinkler System, Storage Shed
Garage Spaces 2.0
Utilities Available Cable Available, Electricity Connected, Sewer Connected, Water Connected
View Y/N true
Water Access Desc Public
View Neighborhood
Building
Story One
Foundation Slab
Water Public
Architectural Style Ranch
Structure Type Vinyl With Brick,Brick
New Construction false
Schools
Elementary Schools Hamilton Heights Elementary School
Middle Schools Hamilton Heights Middle School
High Schools Hamilton Heights High School
School District Hamilton Heights School Corp
Others
HOA Fee Include Maintenance,Management
Ownership Mandatory Fee
Read Less Info
Want to know what your home might be worth? Contact us for a FREE valuation!

BluPrint Real Estate Group | An INDIANA Licensed Brokerage
joinus@bluprintrealestategroup.com +1(317) 371-4412Our team is ready to help you sell your home for the highest possible price ASAP

© 2026 All listing information is courtesy of MIBOR Broker Listing Cooperative(R) as distributed by MLS Grid. All rights reserved.
Nearby Locations
"My job is to find and attract mastery-based agents to the office, protect the culture, and make sure everyone is happy! "