



$320,000
$330,000
3.0%For more information regarding the value of a property, please contact us for a free consultation.
4 Beds
3 Baths
2,502 SqFt
SOLD DATE : 11/06/2026
Key Details
Sold Price $320,000
Property Type Single Family Home
Sub Type Single Family Residence
Listing Status Sold
Purchase Type For Sale
Square Footage 2,502 sqft
Price per Sqft $127
Subdivision Chapel Glen
MLS Listing ID 22121904
Sold Date 11/06/26
Bedrooms 4
Full Baths 2
Half Baths 1
HOA Fees $53/ann
HOA Y/N Yes
Year Built 1974
Tax Year 2025
Lot Size 0.330 Acres
Acres 0.33
Property Sub-Type Single Family Residence
Property Description
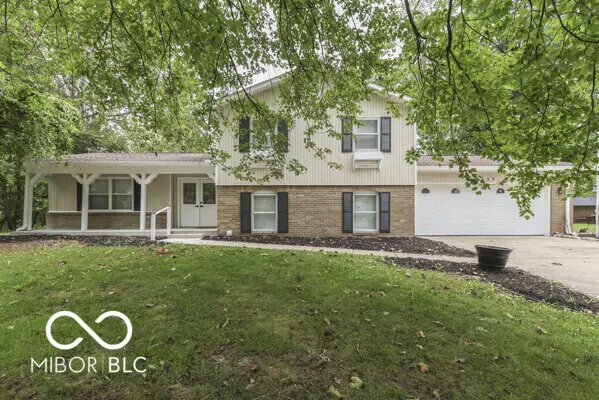
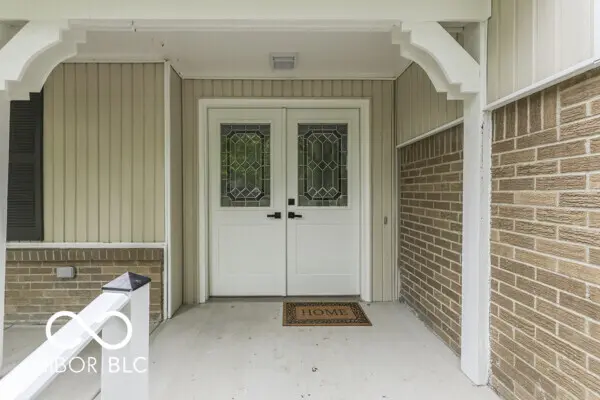
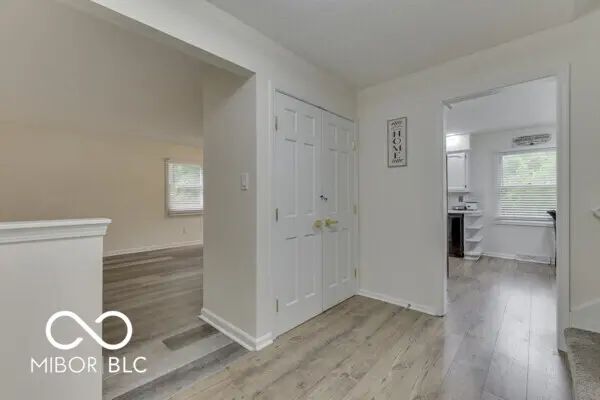
Welcome to 535 Montrose Ct, a spacious 4-bedroom, 2.5-bath home nestled in the established Chapel Glen community! Offering approximately 2,500 square feet of living space, this beautifully refreshed tri-level features a bright, neutral interior, updated flooring and lighting, and multiple living areas with plenty of room to spread out. The kitchen offers white cabinetry, generous counter space, a breakfast bar, and an open connection to the surrounding living and dining areas. The finished lower level provides additional flexible living space, complete with a cozy fireplace and walk-out access to the backyard. Upstairs, you'll find spacious bedrooms and a comfortable primary suite. Step outside and enjoy the peaceful setting surrounded by mature trees, a patio, deck, and beautiful green views with a community trail just beyond the property. An oversized attached garage provides additional parking, storage, or workshop possibilities. Conveniently located near shopping, dining, schools, and major roadways while still offering a quiet, tucked-away setting. Come see all the space and possibilities this Chapel Glen home has to offer!
Location
State IN
County Marion
Rooms
Main Level Bedrooms 1
Interior
Interior Features Attic Access, Breakfast Bar
Heating Electric
Cooling Central Air
Fireplaces Number 1
Fireplaces Type Family Room
Fireplace Y
Appliance Electric Cooktop, Dishwasher, Dryer, Electric Water Heater, Disposal, MicroHood, Refrigerator
Exterior
Garage Spaces 32.0
Water Access Desc Public
Building
Story Tri-Level
Foundation Block, Crawl Space
Water Public
Architectural Style Split Level
Structure Type Vinyl With Brick,Brick
New Construction false
Schools
School District Msd Wayne Township
Others
Ownership Mandatory Fee
Read Less Info
Want to know what your home might be worth? Contact us for a FREE valuation!

BluPrint Real Estate Group | An INDIANA Licensed Brokerage
joinus@bluprintrealestategroup.com +1(317) 371-4412Our team is ready to help you sell your home for the highest possible price ASAP

© 2026 All listing information is courtesy of MIBOR Broker Listing Cooperative(R) as distributed by MLS Grid. All rights reserved.
Nearby Locations
"My job is to find and attract mastery-based agents to the office, protect the culture, and make sure everyone is happy! "