


$165,000
$167,000
1.2%For more information regarding the value of a property, please contact us for a free consultation.
2 Beds
2 Baths
1,584 SqFt
SOLD DATE : 11/09/2026
Key Details
Sold Price $165,000
Property Type Condo
Sub Type Condominium
Listing Status Sold
Purchase Type For Sale
Square Footage 1,584 sqft
Price per Sqft $104
Subdivision Mt Zion Estate
MLS Listing ID 22124028
Sold Date 11/09/26
Bedrooms 2
Full Baths 2
HOA Fees $175/mo
HOA Y/N Yes
Year Built 1900
Tax Year 2025
Property Sub-Type Condominium
Property Description
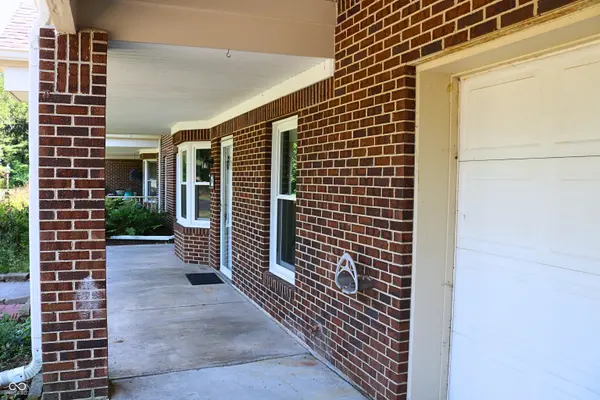
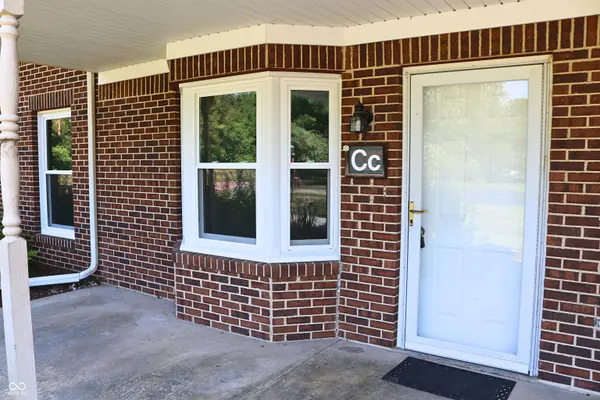
There's something special about calling a piece of local history home! Located at Mt. Zion Condos, a former school thoughtfully converted into residences. This 2 bedroom, 2 full bath condo combines unique character with comfortable, low-maintenance living. The spacious living room/dining room combination offers plenty of room to relax and entertain. The kitchen includes all appliances, a breakfast bar, a large pantry, and laundry closet; washer and dryer are included. The primary suite features a walk-in closet and private bath with a step-in shower. A large second full bath includes a tub/shower combination and linen closet. An oversized 1 car attached garage offers a large storage area and separate mechanical room. The unit has an additional private storage room accessible from the interior common hallway. New windows July 2026. New central air July 2025. A covered front porch provides a welcoming spot to enjoy the outdoors. A distinctive condo with great storage, a practical floor plan, and a setting you won't find just anywhere!
Location
State IN
County Montgomery
Rooms
Main Level Bedrooms 2
Interior
Interior Features Breakfast Bar, Paddle Fan, Hi-Speed Internet Availbl, Pantry, Walk-In Closet(s)
Heating Forced Air, Natural Gas
Cooling Central Air
Fireplace N
Appliance Dishwasher, Dryer, Disposal, Gas Water Heater, Electric Oven, Range Hood, Refrigerator, Washer, Water Softener Owned
Exterior
Garage Spaces 1.0
Utilities Available Cable Available, Electricity Connected, Natural Gas Connected, Septic System
Water Access Desc Well,Private
Building
Story One
Foundation Slab
Water Well, Private
Architectural Style Ranch
Structure Type Brick,Block
New Construction false
Schools
Middle Schools North Montgomery Middle School
High Schools North Montgomery High School
School District North Montgomery Com Sch Corp
Others
HOA Fee Include Association Home Owners,Entrance Common,Insurance,Lawncare,Maintenance Structure,Maintenance,Snow Removal
Ownership Horizontal Prop Regime,Mandatory Fee
Read Less Info
Want to know what your home might be worth? Contact us for a FREE valuation!

BluPrint Real Estate Group | An INDIANA Licensed Brokerage
joinus@bluprintrealestategroup.com +1(317) 371-4412Our team is ready to help you sell your home for the highest possible price ASAP

© 2026 All listing information is courtesy of MIBOR Broker Listing Cooperative(R) as distributed by MLS Grid. All rights reserved.
Nearby Locations
"My job is to find and attract mastery-based agents to the office, protect the culture, and make sure everyone is happy! "