



$340,000
$360,000
5.6%For more information regarding the value of a property, please contact us for a free consultation.
4 Beds
3 Baths
3,309 SqFt
SOLD DATE : 11/09/2026
Key Details
Sold Price $340,000
Property Type Single Family Home
Sub Type Single Family Residence
Listing Status Sold
Purchase Type For Sale
Square Footage 3,309 sqft
Price per Sqft $102
Subdivision No Subdivision
MLS Listing ID 22123370
Sold Date 11/09/26
Bedrooms 4
Full Baths 2
Half Baths 1
HOA Y/N No
Year Built 1961
Tax Year 2025
Lot Size 1.020 Acres
Acres 1.02
Property Sub-Type Single Family Residence
Property Description
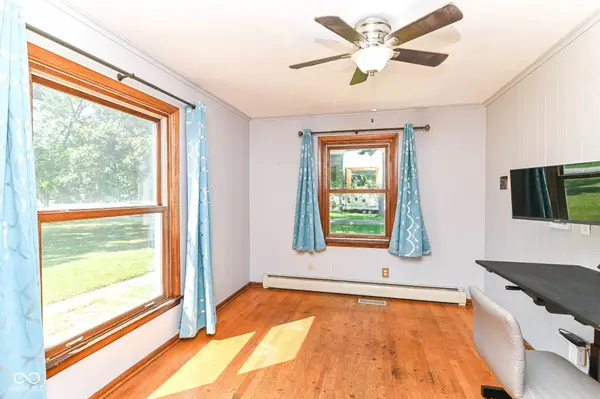
Beautifully maintained and updated all-brick home situated on approximately 1 acre, just minutes from downtown Indianapolis. This spacious home offers 4 bedrooms with the option for a 5th, original hardwood floors, an updated primary bath, and a generously sized kitchen. Two separate gathering spaces, each with its own fireplace, provide the perfect setting for entertaining or relaxing. Energy-efficient features include geothermal heating and cooling, solar power with Tesla Powerwall backup, a separate EV charging meter, and a high-efficiency heat pump water heater. The well-water system is enhanced with reverse-osmosis drinking water, sediment filtration, and a quality water softener. Outside, enjoy a heated saltwater pool, expansive wood deck, 2 fire pits, garden area, and plenty of space for outdoor activities. A large pole barn with a dedicated work area is ideal for hobbies, storage, or weekend projects. The full basement provides even more space and possibilities.
Location
State IN
County Marion
Rooms
Basement Full, Unfinished
Kitchen Kitchen Updated
Interior
Interior Features Eat-in Kitchen
Heating Baseboard, Hot Water, Natural Gas
Cooling Central Air, Attic Fan
Flooring Hardwood
Fireplaces Number 2
Fireplaces Type Family Room, Living Room, Wood Burning
Equipment Smoke Alarm, Sump Pump
Fireplace Y
Appliance Dishwasher, Disposal, MicroHood, Gas Oven, Refrigerator, Gas Water Heater
Exterior
Exterior Feature Barn Pole, Fire Pit
Garage Spaces 2.0
Utilities Available Water Connected
Water Access Desc Private
Building
Story Two
Foundation Block
Water Private
Architectural Style Georgian
Structure Type Brick
New Construction false
Schools
Elementary Schools Lowell Elementary School
High Schools Warren Central High School
School District Msd Warren Township
Read Less Info
Want to know what your home might be worth? Contact us for a FREE valuation!

BluPrint Real Estate Group | An INDIANA Licensed Brokerage
joinus@bluprintrealestategroup.com +1(317) 371-4412Our team is ready to help you sell your home for the highest possible price ASAP

© 2026 All listing information is courtesy of MIBOR Broker Listing Cooperative(R) as distributed by MLS Grid. All rights reserved.
Nearby Locations
"My job is to find and attract mastery-based agents to the office, protect the culture, and make sure everyone is happy! "