



$205,000
$215,000
4.7%For more information regarding the value of a property, please contact us for a free consultation.
3 Beds
3 Baths
1,716 SqFt
SOLD DATE : 11/10/2026
Key Details
Sold Price $205,000
Property Type Single Family Home
Sub Type Single Family Residence
Listing Status Sold
Purchase Type For Sale
Square Footage 1,716 sqft
Price per Sqft $119
Subdivision No Subdivision
MLS Listing ID 22130039
Sold Date 11/10/26
Bedrooms 3
Full Baths 2
Half Baths 1
HOA Y/N No
Year Built 1962
Tax Year 2025
Lot Size 1.000 Acres
Acres 1.0
Property Sub-Type Single Family Residence
Property Description
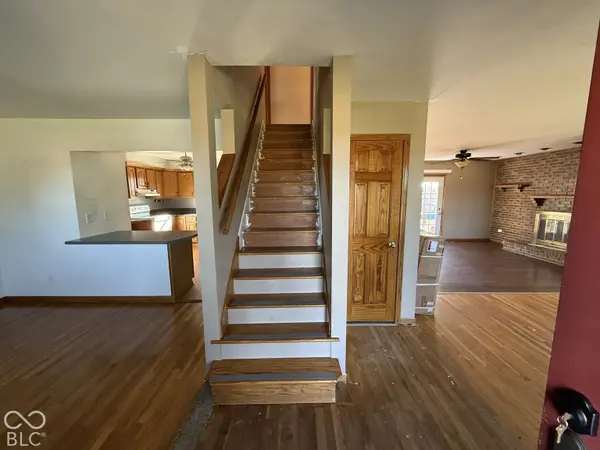
A NEW LOOK! After some serious cleaning and debris removal, we are happy to represent a home ready for you and your family! An in-ground pool, a spacious primary suite, and a full 2-car attached AND a full 2-car detached garage/workshop-there's plenty to love at 8591 N Erickson St! Situated on a corner lot on Terre Haute's north side, this three-bedroom home offers inviting indoor spaces and room to enjoy the outdoors. A brick wood-burning fireplace brings warmth and character to the living area, while the kitchen features ample cabinet storage, a breakfast bar, and an adjoining formal dining room. The generous primary suite includes a walk-in closet and a private bathroom with dual sinks and a jetted tub. Hardwood floors and a large laundry room add everyday appeal and convenience. Outside, the expansive deck, fenced yard, and in-ground pool create a setting for summer cookouts, poolside afternoons, and evenings outdoors. The additional garage/workshop offers valuable space for hobbies, projects, or storage. From gathering around the fireplace to entertaining outside, this home offers spaces to enjoy throughout the seasons. Schedule your private showing today!
Location
State IN
County Vigo
Interior
Interior Features Attic Access, Bath Sinks Double Main, Walk-In Closet(s)
Heating Natural Gas, Propane
Cooling Window Unit(s)
Fireplaces Number 1
Fireplaces Type Masonry, Living Room
Fireplace Y
Appliance Electric Oven, Range Hood
Exterior
Garage Spaces 4.0
Water Access Desc Public
Building
Story Two
Foundation Crawl Space
Water Public
Architectural Style Traditional
Structure Type Vinyl With Brick,Brick,Vinyl Siding
New Construction false
Schools
School District Vigo County School Corp
Read Less Info
Want to know what your home might be worth? Contact us for a FREE valuation!

BluPrint Real Estate Group | An INDIANA Licensed Brokerage
joinus@bluprintrealestategroup.com +1(317) 371-4412Our team is ready to help you sell your home for the highest possible price ASAP

© 2026 All listing information is courtesy of MIBOR Broker Listing Cooperative(R) as distributed by MLS Grid. All rights reserved.
Nearby Locations
"My job is to find and attract mastery-based agents to the office, protect the culture, and make sure everyone is happy! "