



Bought with RE/MAX Realty One
$273,500
$275,000
0.5%For more information regarding the value of a property, please contact us for a free consultation.
2 Beds
2 Baths
1,719 SqFt
SOLD DATE : 11/10/2026
Key Details
Sold Price $273,500
Property Type Condo
Sub Type Condominium
Listing Status Sold
Purchase Type For Sale
Square Footage 1,719 sqft
Subdivision Waters Edge / Watersedge
MLS Listing ID IRM202625034
Sold Date 11/10/26
Style Ranch
Bedrooms 2
Full Baths 2
HOA Fees $175/mo
HOA Y/N No
Year Built 2000
Annual Tax Amount $2,375
Tax Year 2025
Lot Size 8,276 Sqft
Acres 0.19
Lot Dimensions 56x145
Property Sub-Type Condominium
Property Description
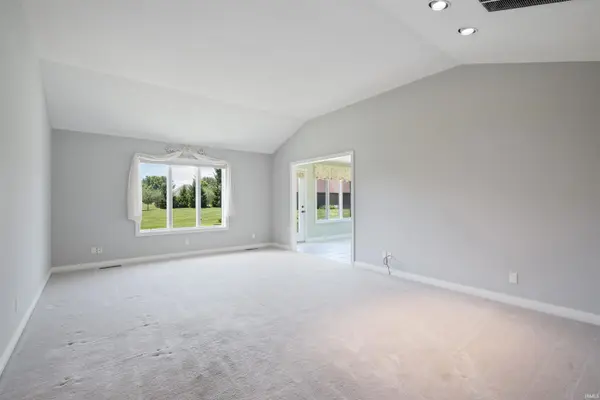
Alright, let's talk about 3111 Enclave Court in Kokomo, IN! This residential property is in great shape and really attractive, a classic villa style that's just begging for you to come make it your own. It's got that easy, comfortable vibe that just feels right. Stepping into the kitchen, you'll find a cool peninsula that's perfect for casual meals or setting out snacks when you're entertaining. And get this – there's a plethora of cabinets, so you're all set to stock up on your favorite goodies right away. The Great Room is open to the Sun Room that features built-in cabinetry and an abundance of natural light from the expansive windows. When it's time to unwind, the primary bedroom suite has this awesome tub/shower combo. No fuss, just pure relaxation. You'll also appreciate the dedicated laundry room, making chores a breeze. And for your wheels, there's an attached garage, super convenient no matter the weather. Out back, there's a patio, just waiting for your grill and some outdoor furniture for those sunny days. HOA dues cover lawn mowing and snow removal. So, what are you waiting for? Come see for yourself what makes this place so special!
Location
State IN
County Howard County
Rooms
Basement Crawl Space
Interior
Interior Features 1st Bdrm En Suite, Storage, Attic-Walk-up, Breakfast Bar, Built-in Features, Cathedral Ceiling(s), Vaulted Ceiling(s), Walk-In Closet(s), Detector-Smoke, Entrance Foyer, Kitchen Island, Open Floorplan, Porch Florida, Range/Oven Hook Up Elec, Split Br Floor Plan, Storm Doors, Stand Up Shower, Tub/Shower Combination, Main Level Bedroom Suite, Formal Dining Room, Great Room, Main Floor Laundry, Washer Hook-Up
Heating Gas, Forced Air
Fireplaces Type None
Fireplace N
Appliance Disposal
Exterior
Parking Features Garage Door Opener, Concrete
Garage Spaces 2.0
Fence None
Amenities Available None
Waterfront Description None
View Y/N true
Building
Lot Description Landscaped, Level, Planned Unit Development
Story One
Sewer Public Sewer
Water City
Level or Stories One
New Construction No
Schools
Elementary Schools Taylor
Middle Schools Taylor
High Schools Taylor
School District Taylor Community School Corp.
Others
Pets Allowed No
Tax ID 34-10-20-103-005.000-015
Acceptable Financing IRM202625034
Listing Terms IRM202625034
Financing Cash
Special Listing Condition None
Read Less Info
Want to know what your home might be worth? Contact us for a FREE valuation!

BluPrint Real Estate Group | An INDIANA Licensed Brokerage
joinus@bluprintrealestategroup.com +1(317) 371-4412Our team is ready to help you sell your home for the highest possible price ASAP

IDX information provided by the Indiana Regional MLS. © 2026 Listings courtesy of Indiana Regional MLS as distributed by MLS GRID. All Rights Reserved.
Nearby Locations
"My job is to find and attract mastery-based agents to the office, protect the culture, and make sure everyone is happy! "