



$277,500
$282,500
1.8%For more information regarding the value of a property, please contact us for a free consultation.
3 Beds
3 Baths
1,526 SqFt
SOLD DATE : 11/10/2026
Key Details
Sold Price $277,500
Property Type Single Family Home
Sub Type Single Family Residence
Listing Status Sold
Purchase Type For Sale
Square Footage 1,526 sqft
Price per Sqft $181
Subdivision Brookstone At Twin Creeks
MLS Listing ID 22117320
Sold Date 11/10/26
Bedrooms 3
Full Baths 2
Half Baths 1
HOA Fees $50/ann
HOA Y/N Yes
Year Built 1994
Tax Year 2025
Lot Size 7,840 Sqft
Acres 0.18
Property Sub-Type Single Family Residence
Property Description
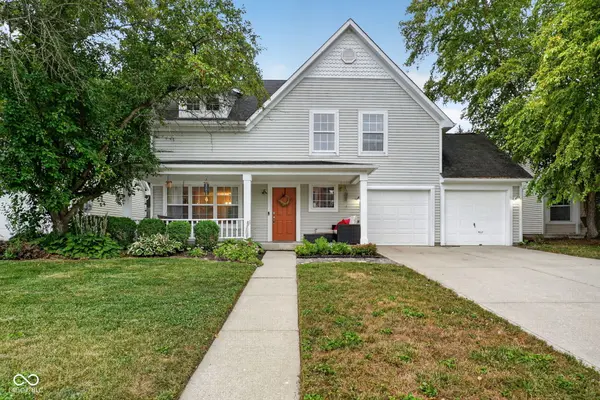
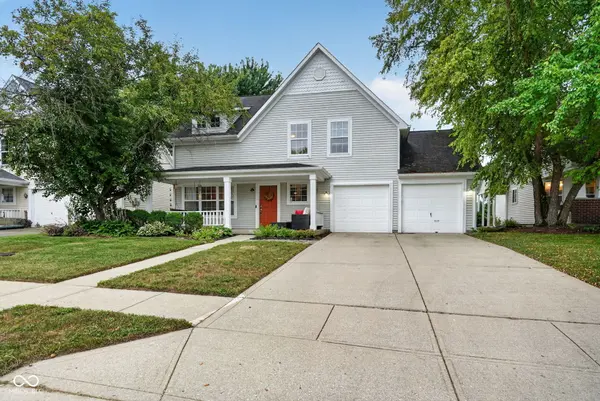
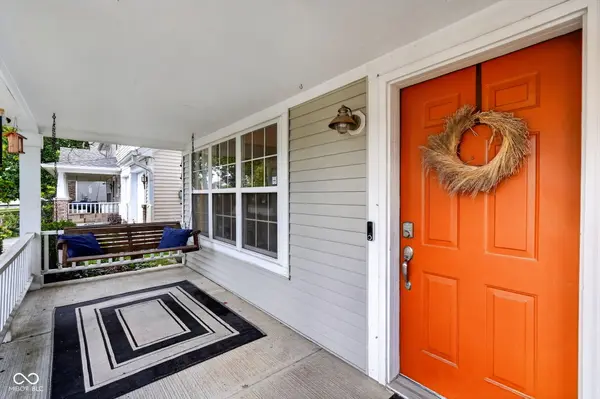
Nestled in the Brookstone at Twin Creeks enclave of Indianapolis, this move-in ready residence blends quaint charm with modern convenience. Boasting 3 bedrooms and 2.5 baths, the home welcomes you with a covered front porch and a soothing porch swing. Step inside to a dramatic two-story entry, where stylish vinyl plank flooring flows throughout to a sunlit living area and a kitchen appointed with stainless appliances and a tiled backsplash. The primary bedroom offers a vaulted ceiling, an en-suite bath, and a generous walk-in closet, creating a private retreat on the upper level. A two-car attached garage accompanies a large semi-private backyard framed by a full privacy fence and a crackling firepit-ideal for relaxed evenings outdoors. Move-in ready, thoughtfully designed for effortless living in a desirable neighborhood.
Location
State IN
County Marion
Rooms
Kitchen Kitchen Updated
Interior
Interior Features Attic Pull Down Stairs, Entrance Foyer, Paddle Fan, Eat-in Kitchen, Pantry, Walk-In Closet(s)
Heating Forced Air
Cooling Central Air
Fireplace Y
Appliance Dishwasher, Dryer, Disposal, Gas Oven, Refrigerator, Washer, Water Heater
Exterior
Garage Spaces 2.0
Water Access Desc Public
Building
Story Two
Foundation Slab
Water Public
Architectural Style Traditional
Structure Type Vinyl Siding
New Construction false
Schools
High Schools Pike High School
School District Msd Pike Township
Others
Ownership Mandatory Fee
Read Less Info
Want to know what your home might be worth? Contact us for a FREE valuation!

BluPrint Real Estate Group | An INDIANA Licensed Brokerage
joinus@bluprintrealestategroup.com +1(317) 371-4412Our team is ready to help you sell your home for the highest possible price ASAP

© 2026 All listing information is courtesy of MIBOR Broker Listing Cooperative(R) as distributed by MLS Grid. All rights reserved.
Nearby Locations
"My job is to find and attract mastery-based agents to the office, protect the culture, and make sure everyone is happy! "