



$296,995
$295,995
0.3%For more information regarding the value of a property, please contact us for a free consultation.
3 Beds
2 Baths
1,613 SqFt
SOLD DATE : 11/10/2026
Key Details
Sold Price $296,995
Property Type Single Family Home
Sub Type Single Family Residence
Listing Status Sold
Purchase Type For Sale
Square Footage 1,613 sqft
Price per Sqft $184
Subdivision Silver Stream
MLS Listing ID 22118135
Sold Date 11/10/26
Bedrooms 3
Full Baths 2
HOA Fees $18/Semi-Annually
HOA Y/N Yes
Year Built 2026
Tax Year 2025
Lot Size 6,969 Sqft
Acres 0.16
Property Sub-Type Single Family Residence
Property Description
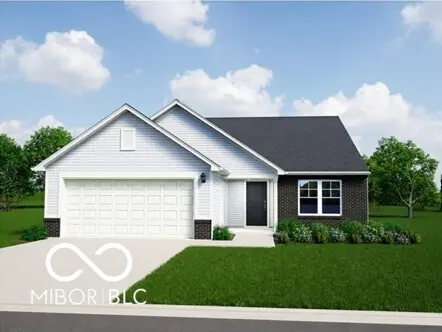
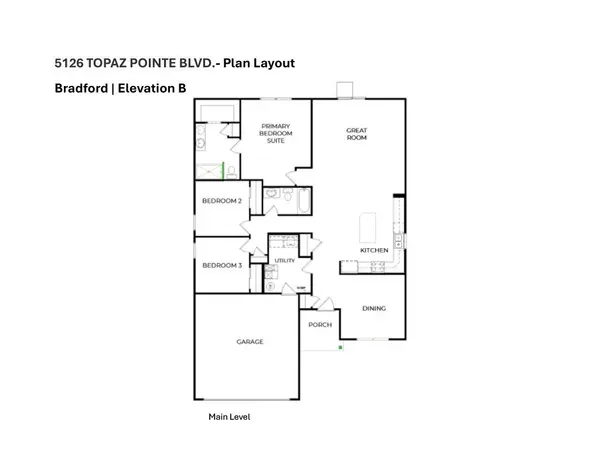
Photos are of the same floor plan; finishes and features may vary. Projected for completion in late October 2026, this thoughtfully designed Arbor Homes Bradford plan in Silver Stream offers the convenience of single-level living with the peace of mind of new construction, a builder warranty, and truly turnkey living. The heart of the home is an open-concept living area where the kitchen flows effortlessly into the dining space and great room, creating an ideal setting for everyday living and entertaining. The popular Elevation B front exterior enhances the home's curb appeal with its attractive design and welcoming feel, while the thoughtfully planned interior provides comfort and versatility for everyday living. The primary bedroom suite is privately situated at the rear of the home, offering a relaxing retreat with an en-suite bath, including a dual vanity and spacious shower, and walk-in closet. Two additional bedrooms are positioned near a shared full bath, providing flexibility for family members, guests, hobbies, or a home office. A centrally located laundry room and well-designed layout add convenience and functionality to the home. Silver Stream residents enjoy nearby parks and outdoor recreation, along with convenient access to shopping, dining, and everyday essentials. Located just a short drive from the historic Fort Ben district, homeowners can explore local boutiques, restaurants, and the scenic trails of Fort Harrison State Park. With easy access to Pendleton Pike, I-465, and I-70, commuting to downtown Indianapolis and surrounding areas is quick and convenient. Discover the perfect blend of comfort, connectivity, and modern living. Learn more today!
Location
State IN
County Marion
Rooms
Main Level Bedrooms 3
Interior
Interior Features Attic Access, Bath Sinks Double Main, High Ceilings, Kitchen Island, Entrance Foyer, Eat-in Kitchen, Pantry, Walk-In Closet(s)
Heating Forced Air, Heat Pump
Cooling Central Air
Equipment Smoke Alarm
Fireplace N
Appliance Dishwasher, Electric Water Heater, Microwave, Electric Oven
Exterior
Garage Spaces 2.0
Water Access Desc Public
Building
Story One
Foundation Slab
Water Public
Architectural Style Traditional
Structure Type Vinyl With Brick
New Construction true
Schools
Elementary Schools Indian Creek Elementary School
Middle Schools Belzer Middle School
High Schools Lawrence Central High School
School District Msd Lawrence Township
Others
HOA Fee Include Entrance Common,Maintenance,ParkPlayground
Ownership Mandatory Fee
Read Less Info
Want to know what your home might be worth? Contact us for a FREE valuation!

BluPrint Real Estate Group | An INDIANA Licensed Brokerage
joinus@bluprintrealestategroup.com +1(317) 371-4412Our team is ready to help you sell your home for the highest possible price ASAP

© 2026 All listing information is courtesy of MIBOR Broker Listing Cooperative(R) as distributed by MLS Grid. All rights reserved.
Nearby Locations
"My job is to find and attract mastery-based agents to the office, protect the culture, and make sure everyone is happy! "