

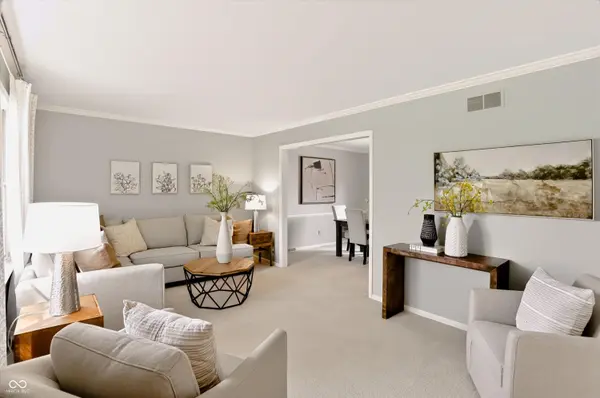


$374,900
$374,900
For more information regarding the value of a property, please contact us for a free consultation.
4 Beds
3 Baths
2,504 SqFt
SOLD DATE : 11/12/2026
Key Details
Sold Price $374,900
Property Type Single Family Home
Sub Type Single Family Residence
Listing Status Sold
Purchase Type For Sale
Square Footage 2,504 sqft
Price per Sqft $149
Subdivision Avalon Hills
MLS Listing ID 22115139
Sold Date 11/12/26
Bedrooms 4
Full Baths 2
Half Baths 1
HOA Fees $12/ann
HOA Y/N Yes
Year Built 1972
Tax Year 2025
Lot Size 0.340 Acres
Acres 0.34
Property Sub-Type Single Family Residence
Property Description
Tucked among mature trees in sought-after Avalon Hills, this move-in ready 4-bedroom home offers the perfect blend of space, comfort, and outdoor living. Fresh paint and brand-new carpet upstairs create a bright, welcoming feel, while hardwood floors, built-in bookshelves, and a spacious family room with a gas fireplace provide warm gathering spaces for everyday living. The eat-in kitchen offers generous workspace and flows easily into the main living areas, making entertaining simple. Upstairs, you'll find four spacious bedrooms including a large owner's suite with a walk-in closet and private bath. The finished daylight basement provides flexible space for a media room, home office, playroom, or fitness area. Outside, enjoy a fully fenced backyard oasis featuring a huge deck, mature landscaping, abundant shade trees, and room for pets, play, and gardening. Located just minutes from shopping, dining, parks, and Lawrence Township schools, Avalon Hills also offers the added benefit of a voluntary HOA, giving homeowners the opportunity to participate in the neighborhood association without the requirements of a mandatory HOA. This home delivers the peaceful setting buyers want with the convenience they need. Move-in ready with recent updates, generous storage, and flexible living spaces, this Avalon Hills home is ready for its next chapter. Schedule your private showing today.
Location
State IN
County Marion
Rooms
Basement Daylight
Interior
Interior Features Attic Access, Built-in Features, Walk-In Closet(s), Eat-in Kitchen, Entrance Foyer, Hi-Speed Internet Availbl, Pantry
Heating Forced Air, Natural Gas
Cooling Central Air
Flooring Hardwood
Fireplaces Number 1
Fireplaces Type Family Room, Gas Log
Equipment Smoke Alarm, Sump Pump
Fireplace Y
Appliance Dishwasher, Disposal, Gas Water Heater, MicroHood, Gas Oven, Refrigerator, Water Softener Owned
Exterior
Garage Spaces 2.0
Water Access Desc Public
Building
Story Two
Foundation Block, Crawl Space
Water Public
Architectural Style Traditional
Structure Type Brick,Vinyl Siding
New Construction false
Schools
Elementary Schools Crestview Elementary School
Middle Schools Fall Creek Valley Middle School
High Schools Lawrence Central High School
School District Msd Lawrence Township
Others
Ownership Voluntary Fee
Read Less Info
Want to know what your home might be worth? Contact us for a FREE valuation!

BluPrint Real Estate Group | An INDIANA Licensed Brokerage
joinus@bluprintrealestategroup.com +1(317) 371-4412Our team is ready to help you sell your home for the highest possible price ASAP

© 2026 All listing information is courtesy of MIBOR Broker Listing Cooperative(R) as distributed by MLS Grid. All rights reserved.
Nearby Locations
"My job is to find and attract mastery-based agents to the office, protect the culture, and make sure everyone is happy! "