


$265,000
$309,900
14.5%For more information regarding the value of a property, please contact us for a free consultation.
3 Beds
2 Baths
3,212 SqFt
SOLD DATE : 11/12/2026
Key Details
Sold Price $265,000
Property Type Single Family Home
Sub Type Single Family Residence
Listing Status Sold
Purchase Type For Sale
Square Footage 3,212 sqft
Price per Sqft $82
Subdivision Mccarty'S Lakehurst
MLS Listing ID 22126528
Sold Date 11/12/26
Bedrooms 3
Full Baths 2
HOA Fees $16/ann
HOA Y/N Yes
Year Built 1975
Tax Year 2025
Lot Size 0.980 Acres
Acres 0.9802
Property Sub-Type Single Family Residence
Property Description
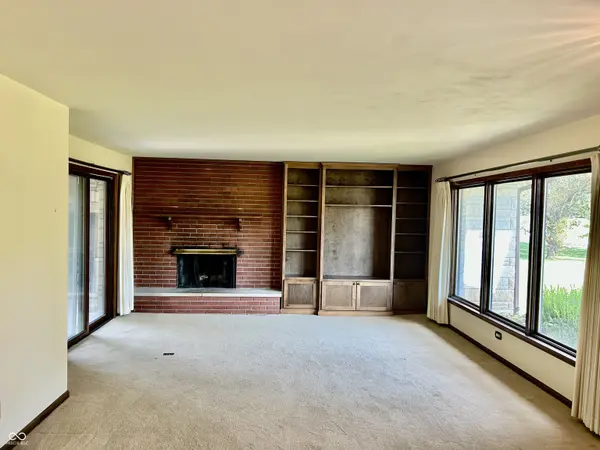
Fantastic opportunity to own a beautifully constructed Bedford Stone ranch in one of Franklin's most desirable rural subdivisions. Ideally located just off SR 44 and under 5 miles from downtown Franklin, this home sits on a spacious nearly one-acre lot with mature trees, lush landscaping, & access to a stocked lake. The expansive great room features a fireplace, built-ins, and abundant windows that fill the space with natural light. The updated kitchen boasts granite countertops and ample cabinet space. The two-room master suite offers a private office or sitting area with direct patio access. The full unfinished basement provides a blank canvas to create your ideal space. Oversized two car garage with workshop space and extra garage door leading out back. Relax in the four-season glass-enclosed porch or entertain guests on the generous stamped concrete patio.
Location
State IN
County Johnson
Rooms
Basement Full, Unfinished
Main Level Bedrooms 3
Interior
Interior Features Attic Access, Built-in Features
Heating Electric, Forced Air
Cooling Central Air
Fireplaces Number 1
Fireplaces Type Great Room, Wood Burning
Fireplace Y
Appliance Electric Cooktop, Dishwasher, Electric Water Heater, Disposal, Microwave, Oven, Refrigerator
Exterior
Garage Spaces 2.0
Utilities Available Electricity Connected, Natural Gas Available, Septic System
View Y/N true
Water Access Desc Well,Private
Building
Story One
Foundation Block
Water Well, Private
Architectural Style Ranch
Structure Type Stone
New Construction false
Schools
School District Franklin Community School Corp
Others
HOA Fee Include Maintenance,See Remarks,Other
Ownership Mandatory Fee
Read Less Info
Want to know what your home might be worth? Contact us for a FREE valuation!

BluPrint Real Estate Group | An INDIANA Licensed Brokerage
joinus@bluprintrealestategroup.com +1(317) 371-4412Our team is ready to help you sell your home for the highest possible price ASAP

© 2026 All listing information is courtesy of MIBOR Broker Listing Cooperative(R) as distributed by MLS Grid. All rights reserved.
Nearby Locations
"My job is to find and attract mastery-based agents to the office, protect the culture, and make sure everyone is happy! "