



$725,000
$725,000
For more information regarding the value of a property, please contact us for a free consultation.
3 Beds
3 Baths
2,112 SqFt
SOLD DATE : 11/12/2026
Key Details
Sold Price $725,000
Property Type Single Family Home
Sub Type Single Family Residence
Listing Status Sold
Purchase Type For Sale
Square Footage 2,112 sqft
Price per Sqft $343
Subdivision No Subdivision
MLS Listing ID 22101753
Sold Date 11/12/26
Bedrooms 3
Full Baths 3
HOA Y/N No
Year Built 2011
Tax Year 2025
Lot Size 5.960 Acres
Acres 5.96
Property Sub-Type Single Family Residence
Property Description
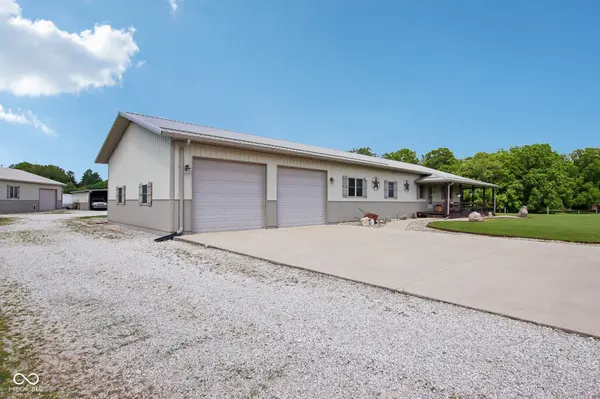
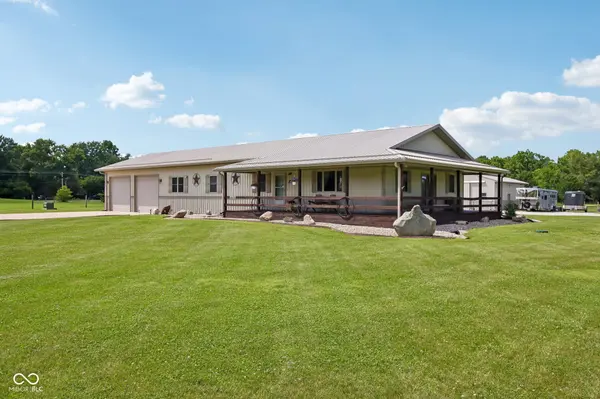
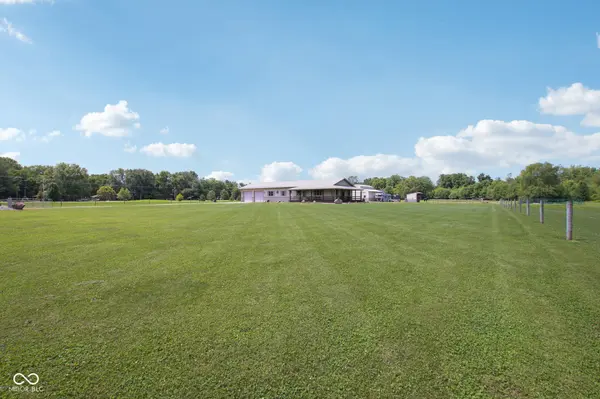
Dreaming about owning a few acres? Maybe have a horse or 2? What about a Barndominium! OH and a wood workshop or car work shop? It's all here and waiting for a new owner. An Amish framed home and attached garage (992 sq ft with 12 ft ceiling), 2112 sq ft of living space with custom hand built kitchen cabinets, open concept kitchen/great room/dining area, 3 bedrooms, 3 baths and huge laundry room! 10 ft ceilings throughout home adds to the open feeling! You'll love the wrap around porch, just add a couple of rocking chairs and you'll be set! Don't miss extras in this home! To the right of the service door in the garage, that small box on the wall is your pressure tank, all the hot & cold water lines are individual, Steel roof and siding with foam insulation for low utility costs. Separate wood shop is insulated, heated & cooled, has 220amp,concrete floor and a dust filtration system. Barn also has 220amps, 2 stalls, frost free hydrant, and an electric hoist system to easily move hay to the loft! This seller has thought of everything! There are 3 separate pastures for the horses. Seller is moving to Texas so most equipment and furnishings are also for sale. Kitchen island is negotiable, it is also hand made from red oak antique beams found in Poland IN. Sellers would like 1-hour notice for showings.
Location
State IN
County Hendricks
Rooms
Main Level Bedrooms 3
Kitchen Kitchen Country, Kitchen Updated
Interior
Interior Features Attic Access, High Ceilings, Entrance Foyer, Paddle Fan, Hi-Speed Internet Availbl, Walk-In Closet(s), WoodWorkStain/Painted
Heating Electric, Forced Air, Heat Pump, Propane
Cooling Heat Pump
Equipment Smoke Alarm, Sump Pump
Fireplace N
Appliance Dishwasher, Dryer, Electric Water Heater, Disposal, Electric Oven, Range Hood, Refrigerator, Washer, Water Purifier, Water Softener Owned
Exterior
Exterior Feature Barn Pole, Storage, Other
Garage Spaces 3.0
Utilities Available Cable Connected, Electricity Connected, Septic System
Water Access Desc Well,Private
Building
Story One
Foundation Crawl Space, Concrete Perimeter
Water Well, Private
Architectural Style Ranch, Other
Structure Type Other
New Construction false
Schools
Elementary Schools River Birch Elementary School
Middle Schools Avon Middle School North
High Schools Avon High School
School District Avon Community School Corp
Read Less Info
Want to know what your home might be worth? Contact us for a FREE valuation!

BluPrint Real Estate Group | An INDIANA Licensed Brokerage
joinus@bluprintrealestategroup.com +1(317) 371-4412Our team is ready to help you sell your home for the highest possible price ASAP

© 2026 All listing information is courtesy of MIBOR Broker Listing Cooperative(R) as distributed by MLS Grid. All rights reserved.
Nearby Locations
"My job is to find and attract mastery-based agents to the office, protect the culture, and make sure everyone is happy! "