



$485,000
$485,000
For more information regarding the value of a property, please contact us for a free consultation.
3 Beds
2 Baths
2,496 SqFt
SOLD DATE : 11/13/2026
Key Details
Sold Price $485,000
Property Type Single Family Home
Sub Type Single Family Residence
Listing Status Sold
Purchase Type For Sale
Square Footage 2,496 sqft
Price per Sqft $194
Subdivision Meridian Kessler
MLS Listing ID 22129409
Sold Date 11/13/26
Bedrooms 3
Full Baths 1
Half Baths 1
HOA Y/N No
Year Built 1915
Tax Year 2025
Lot Size 4,791 Sqft
Acres 0.11
Property Sub-Type Single Family Residence
Property Description
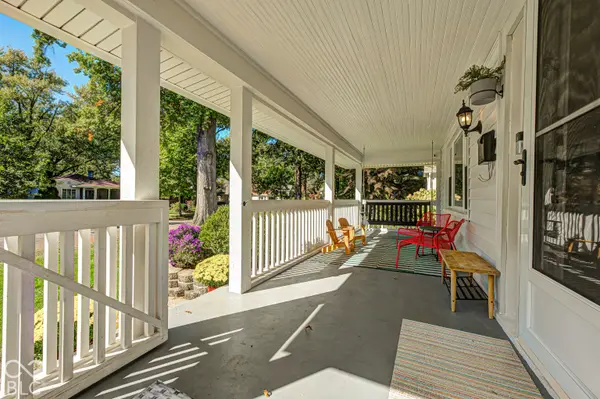
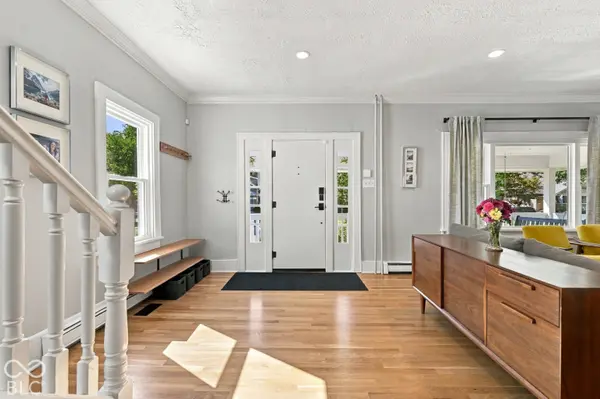
Good living in Meridian-Kessler! This perfectly move-in ready 3-bedroom, 1.5-bathroom home pairs thoughtfully designed spaces with a location that's hard to beat. From the big, covered front porch to the light-filled interior, you'll love its welcoming feel. The kitchen is an absolute showstopper with custom cabinetry, including ample drawer storage and a paneled dishwasher. Dual toned cabinets, white quartz counters, and a penny tile backsplash combine for a gorgeous space. Sliding doors in the dining room bring in plenty of sunlight and open to the privacy-fenced backyard and deck. Upstairs, you'll find three spacious bedrooms and a well-appointed full bathroom with custom double vanities and a wall cabinet for extra storage. The clean, functional unfinished basement offers a great spot for a rec room. Such a gem of a home, and oh so close to the Monon Trail, Canterbury Park, and the shops and restaurants at 54th & the Monon and 54th & College-plus a quick walk or bike ride into Broad Ripple. Welcome home!
Location
State IN
County Marion
Rooms
Basement Unfinished
Kitchen Kitchen Updated
Interior
Interior Features Attic Access, Bath Sinks Double Main, Built-in Features, Paddle Fan, Pantry
Heating Natural Gas, Hot Water
Cooling Central Air, Attic Fan
Flooring Hardwood
Fireplaces Number 1
Fireplaces Type Gas Log, Living Room
Equipment Radon System, Smoke Alarm
Fireplace Y
Appliance Dishwasher, Dryer, Disposal, Gas Water Heater, Induction Cooktop, MicroHood, Electric Oven, Refrigerator, Washer
Exterior
Exterior Feature Storage Shed
Garage Spaces 1.0
Utilities Available Cable Available, Electricity Connected, Natural Gas Connected
Water Access Desc Public
Building
Story Two
Foundation Block
Water Public
Architectural Style Traditional
Structure Type Vinyl Siding
New Construction false
Schools
School District Indianapolis Public Schools
Read Less Info
Want to know what your home might be worth? Contact us for a FREE valuation!

BluPrint Real Estate Group | An INDIANA Licensed Brokerage
joinus@bluprintrealestategroup.com +1(317) 371-4412Our team is ready to help you sell your home for the highest possible price ASAP

© 2026 All listing information is courtesy of MIBOR Broker Listing Cooperative(R) as distributed by MLS Grid. All rights reserved.
Nearby Locations
"My job is to find and attract mastery-based agents to the office, protect the culture, and make sure everyone is happy! "