



$525,000
$525,000
For more information regarding the value of a property, please contact us for a free consultation.
4 Beds
4 Baths
3,790 SqFt
SOLD DATE : 11/10/2026
Key Details
Sold Price $525,000
Property Type Single Family Home
Sub Type Single Family Residence
Listing Status Sold
Purchase Type For Sale
Square Footage 3,790 sqft
Price per Sqft $138
Subdivision Overbrook Estates
MLS Listing ID 22116573
Sold Date 11/10/26
Bedrooms 4
Full Baths 3
Half Baths 1
HOA Y/N No
Year Built 2019
Tax Year 2025
Lot Size 0.410 Acres
Acres 0.41
Property Sub-Type Single Family Residence
Property Description
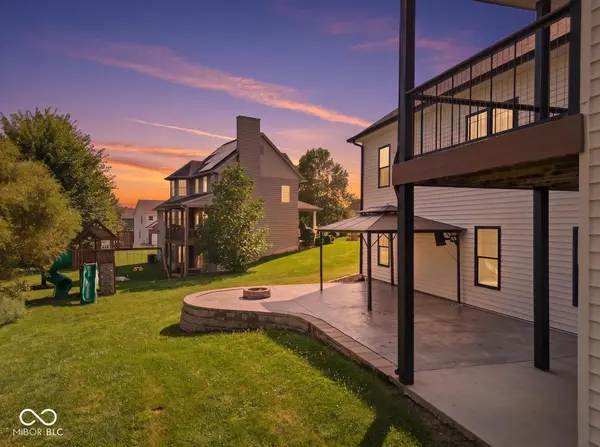
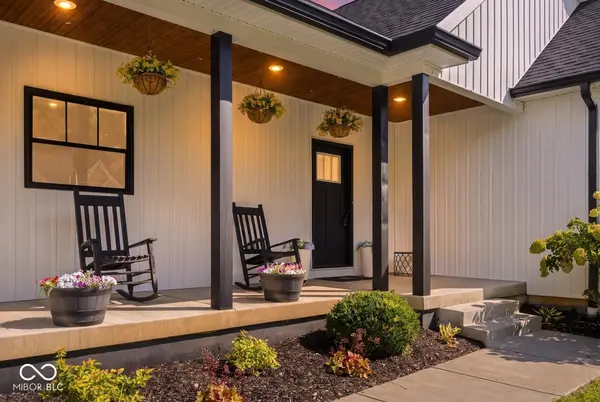
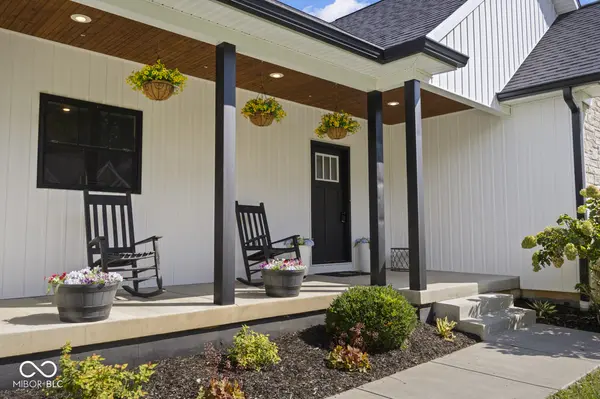
Welcome to Overbrook Estates in Ellettsville - a custom built 4-bed, 3.5-bath ranch with a fully finished "walk-out" basement, blending modern finishes and functional living. Luxury flooring flows through the main living areas and plush carpet warms the bedrooms. The main level features 9-ft ceilings and a vaulted Great Room 20x14 that bathes the home in natural light. Dining area 14x10, Primary Suite with dual vanities, walk-in shower and 10x7 walk-in closet. The open kitchen includes all appliances and a 5x6 pantry. Flexible living spaces include four bedrooms (one in the basement), a 25x25 rec room with bar, a dedicated theater area, a 16x15 workout room, a full basement bath, and a 26x5 storage room. Enjoy outdoor living on the back patio and a quiet street in a close-knit neighborhood - Bloomington is only 10 minutes away. From the front door to I-465 is only 45 minutes Key features: 4 beds, 3.5 baths, Fully finished walk-out basement, 25x25 rec room with bar; theater area, Basement bedroom + full bath, 16x15 workout room; 26x5 storage, Open kitchen with appliances + 5x6 pantry, 9-ft ceilings main level; vaulted Great Room, Luxury flooring main areas; carpeted bedrooms, Back patio; quiet street; 10 minutes to Bloomington. Interior pictures coming soon!!! Home goes live on Friday 7/31!!!
Location
State IN
County Monroe
Rooms
Basement Ceiling - 9+ feet, Finished, Full, Walk-Out Access, Exterior Entry
Main Level Bedrooms 3
Kitchen Kitchen Country
Interior
Interior Features Bath Sinks Double Main, Breakfast Bar, Vaulted Ceiling(s), Pantry, Walk-In Closet(s)
Heating Forced Air, Natural Gas
Cooling Central Air
Equipment Sump Pump w/Backup
Fireplace N
Appliance Dishwasher, Disposal, MicroHood, Gas Oven, Refrigerator, Water Softener Owned, Wine Cooler
Exterior
Exterior Feature Balcony
Garage Spaces 2.0
Water Access Desc Public
Building
Story One
Foundation Concrete Perimeter
Water Public
Architectural Style Craftsman
Structure Type Vinyl With Stone
New Construction false
Schools
Elementary Schools Edgewood Primary School
Middle Schools Edgewood Junior High School
High Schools Edgewood High School
School District Richland-Bean Blossom C S C
Read Less Info
Want to know what your home might be worth? Contact us for a FREE valuation!

BluPrint Real Estate Group | An INDIANA Licensed Brokerage
joinus@bluprintrealestategroup.com +1(317) 371-4412Our team is ready to help you sell your home for the highest possible price ASAP

© 2026 All listing information is courtesy of MIBOR Broker Listing Cooperative(R) as distributed by MLS Grid. All rights reserved.
Nearby Locations
"My job is to find and attract mastery-based agents to the office, protect the culture, and make sure everyone is happy! "