



Bought with RE/MAX Results
$1,055,000
$1,075,000
1.9%For more information regarding the value of a property, please contact us for a free consultation.
4 Beds
7 Baths
5,295 SqFt
SOLD DATE : 11/13/2026
Key Details
Sold Price $1,055,000
Property Type Single Family Home
Sub Type Site-Built Home
Listing Status Sold
Purchase Type For Sale
Square Footage 5,295 sqft
MLS Listing ID IRM202615899
Sold Date 11/13/26
Style Traditional
Bedrooms 4
Full Baths 5
Half Baths 2
HOA Y/N No
Year Built 1997
Annual Tax Amount $7,520
Tax Year 2026
Lot Size 8.190 Acres
Acres 8.19
Lot Dimensions 1325x267
Property Sub-Type Site-Built Home
Property Description
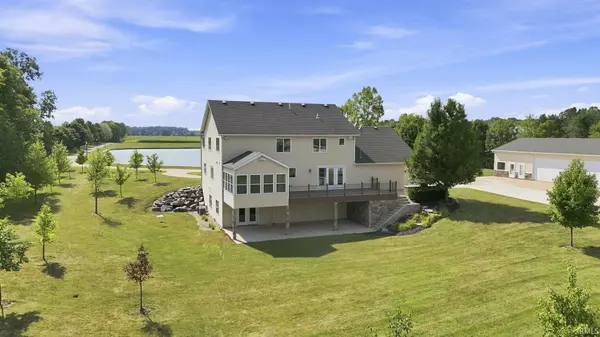
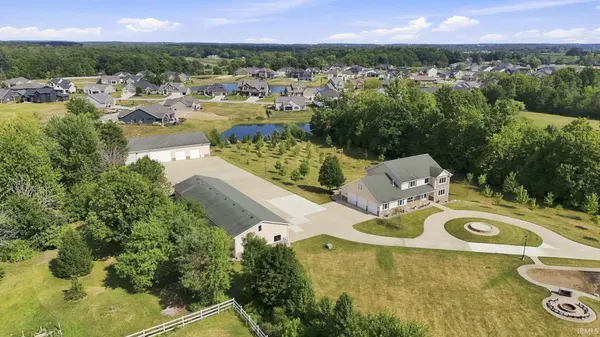
Welcome to this exceptional 8-acre estate offering space, privacy, recreation and extraordinary versatility. The 5,295-square-foot residence features 4 bedrooms plus a spacious bonus room with potential for a 5th bedroom, along with 3 full baths and 2 half baths, including a spacious primary suite on the main level. Generous living areas, abundant natural light and a well-appointed kitchen with extensive cabinetry and a large peninsula provide an inviting setting for everyday living and entertaining. Outdoor living is truly at the heart of this property. A 1-acre stocked pond with a concrete seawall and dock creates a beautiful setting for fishing, recreation and relaxing by the water. Multiple outdoor living areas provide opportunities to enjoy the property in every season, while the fully irrigated 8 acres offer exceptional space and privacy. The property also includes two substantial outbuildings measuring approximately 3,200 and 3,600 square feet. Both feature bathrooms and radiant heat, while the 3,200-square-foot building includes an attached temperature controlled office. Add a 3-car extra-deep attached garage to the house, and the property offers an extraordinary amount of space for hobbies, equipment, vehicles, business use, storage and more. A rare opportunity to own a property where the possibilities extend well beyond the walls of the home.
Location
State IN
County Allen County
Rooms
Basement Full, Walk-Out Basement, Finished
Interior
Interior Features Attic Pull Down Stairs, Storage, Attic-Walk-up, Bar, Built-In Speaker System, Built-In Entertainment Ct, Built-In Home Theatre, High Ceilings, Ceiling Fan(s), Central Vacuum, Walk-In Closet(s), Countertops-Solid Surf, Detector-Carbon Monoxide, Detector-Smoke, Eat-in Kitchen, Entrance Foyer, Irrigation System, Natural Woodwork, Six Panel Doors, Split Br Floor Plan, Storm Doors, Double Vanity, Utility Sink, Smart Home, Alarm System-Sec. Cameras, RV Parking, Stand Up Shower, Tub/Shower Combination, Workshop, Main Level Bedroom Suite, Garage-Heated, Main Floor Laundry, Custom Cabinetry
Heating Gas
Fireplaces Number 1
Fireplaces Type Fire Pit, Living/Great Rm, Electric, Vented
Fireplace Y
Appliance Disposal
Exterior
Parking Features Garage Door Opener, Concrete
Garage Spaces 3.0
Amenities Available Boat Dock, Exercise Room, Sidewalks
Waterfront Description Pier/Dock,Private Beach
View Y/N true
Building
Lot Description Landscaped, Level, Water View
Story Two
Sewer Septic Tank
Water Well
Level or Stories Two
New Construction No
Schools
Elementary Schools Cedarville
Middle Schools Leo
High Schools Leo
School District East Allen County
Others
Pets Allowed No
Tax ID 02-03-03-351-011.000-042
Acceptable Financing IRM202615899
Listing Terms IRM202615899
Financing Conventional
Special Listing Condition None
Read Less Info
Want to know what your home might be worth? Contact us for a FREE valuation!

BluPrint Real Estate Group | An INDIANA Licensed Brokerage
joinus@bluprintrealestategroup.com +1(317) 371-4412Our team is ready to help you sell your home for the highest possible price ASAP

IDX information provided by the Indiana Regional MLS. © 2026 Listings courtesy of Indiana Regional MLS as distributed by MLS GRID. All Rights Reserved.
Nearby Locations
"My job is to find and attract mastery-based agents to the office, protect the culture, and make sure everyone is happy! "