


Bought with ERA FIRST ADVANTAGE REALTY, INC
$120,000
$160,000
25.0%For more information regarding the value of a property, please contact us for a free consultation.
3 Beds
2 Baths
1,786 SqFt
SOLD DATE : 11/13/2026
Key Details
Sold Price $120,000
Property Type Single Family Home
Sub Type Site-Built Home
Listing Status Sold
Purchase Type For Sale
Square Footage 1,786 sqft
Subdivision Country Club Manor
MLS Listing ID IRM202604813
Sold Date 11/13/26
Style Ranch
Bedrooms 3
Full Baths 2
HOA Y/N No
Year Built 1952
Annual Tax Amount $1,475
Tax Year 2026
Lot Size 9,147 Sqft
Acres 0.21
Lot Dimensions 89x103
Property Sub-Type Site-Built Home
Property Description
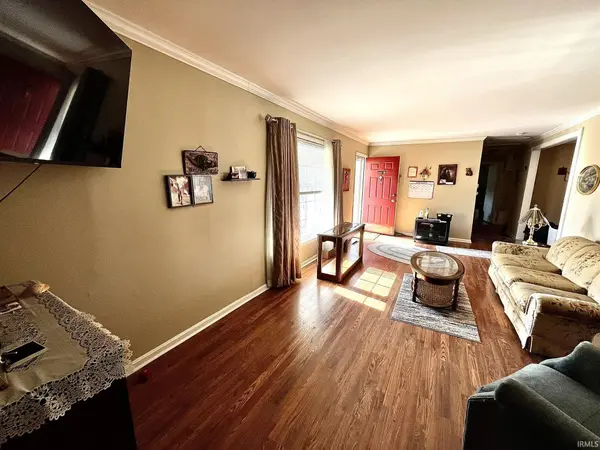
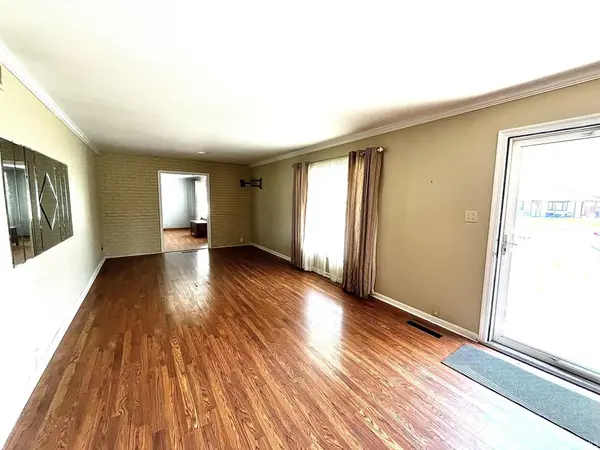
Attention Buyers and Investors!!!! Priced to Sell with great opportunity to build equity while bringing personal style to this value-add home! Appraised at $204,000 in June 2026. Property is being sold AS IS. This spacious 3-bedroom, 2-bath ranch offers 1,786 square feet on Evansville's desirable north side, located near shopping, dining, and Ivy Tech. The welcoming covered front porch and inviting curb appeal leads into generous living and dining areas that flow into an oversized family room featuring a fireplace with a wood stove insert—perfect for cozy gatherings. The family room opens to a bright eat-in kitchen with abundant cabinetry and a breakfast bar. Just off the kitchen, you'll find a laundry room with the washer and dryer included, along with access to a covered patio overlooking the backyard. The home also has three comfortably sized bedrooms, two full baths, and easy-care laminate and luxury vinyl tile flooring. A 2-car carport offers ample covered parking. Inspections are for the buyer's informational purposes only.
Location
State IN
County Vanderburgh County
Rooms
Basement Slab
Interior
Interior Features Breakfast Bar, Ceiling Fan(s), Countertops-Laminate, Eat-in Kitchen, Generator Built-In, Range/Oven Hook Up Elec, Storm Doors, Stand Up Shower, Tub/Shower Combination, Formal Dining Room, Great Room, Main Floor Laundry, Washer Hook-Up
Heating Gas
Fireplaces Number 1
Fireplaces Type Family Room
Fireplace Y
Exterior
View Y/N true
Building
Lot Description Level
Story One
Sewer Public Sewer
Water City
Level or Stories One
New Construction No
Schools
Elementary Schools Cedar Hall
Middle Schools Cedar Hall
High Schools Central
School District Evansville-Vanderburgh School Corp.
Others
Pets Allowed No
Tax ID 82-06-07-034-115.009-020
Acceptable Financing IRM202604813
Listing Terms IRM202604813
Financing Conventional
Special Listing Condition None
Read Less Info
Want to know what your home might be worth? Contact us for a FREE valuation!

BluPrint Real Estate Group | An INDIANA Licensed Brokerage
joinus@bluprintrealestategroup.com +1(317) 371-4412Our team is ready to help you sell your home for the highest possible price ASAP

IDX information provided by the Indiana Regional MLS. © 2026 Listings courtesy of Indiana Regional MLS as distributed by MLS GRID. All Rights Reserved.
Nearby Locations
"My job is to find and attract mastery-based agents to the office, protect the culture, and make sure everyone is happy! "