


$283,000
$289,900
2.4%For more information regarding the value of a property, please contact us for a free consultation.
2 Beds
2 Baths
1,625 SqFt
SOLD DATE : 11/13/2026
Key Details
Sold Price $283,000
Property Type Condo
Sub Type Condominium
Listing Status Sold
Purchase Type For Sale
Square Footage 1,625 sqft
Price per Sqft $174
Subdivision Highpoint Ridge
MLS Listing ID 22113129
Sold Date 11/13/26
Bedrooms 2
Full Baths 2
HOA Fees $300/mo
HOA Y/N Yes
Year Built 2016
Tax Year 2025
Lot Size 1,742 Sqft
Acres 0.04
Property Sub-Type Condominium
Property Description
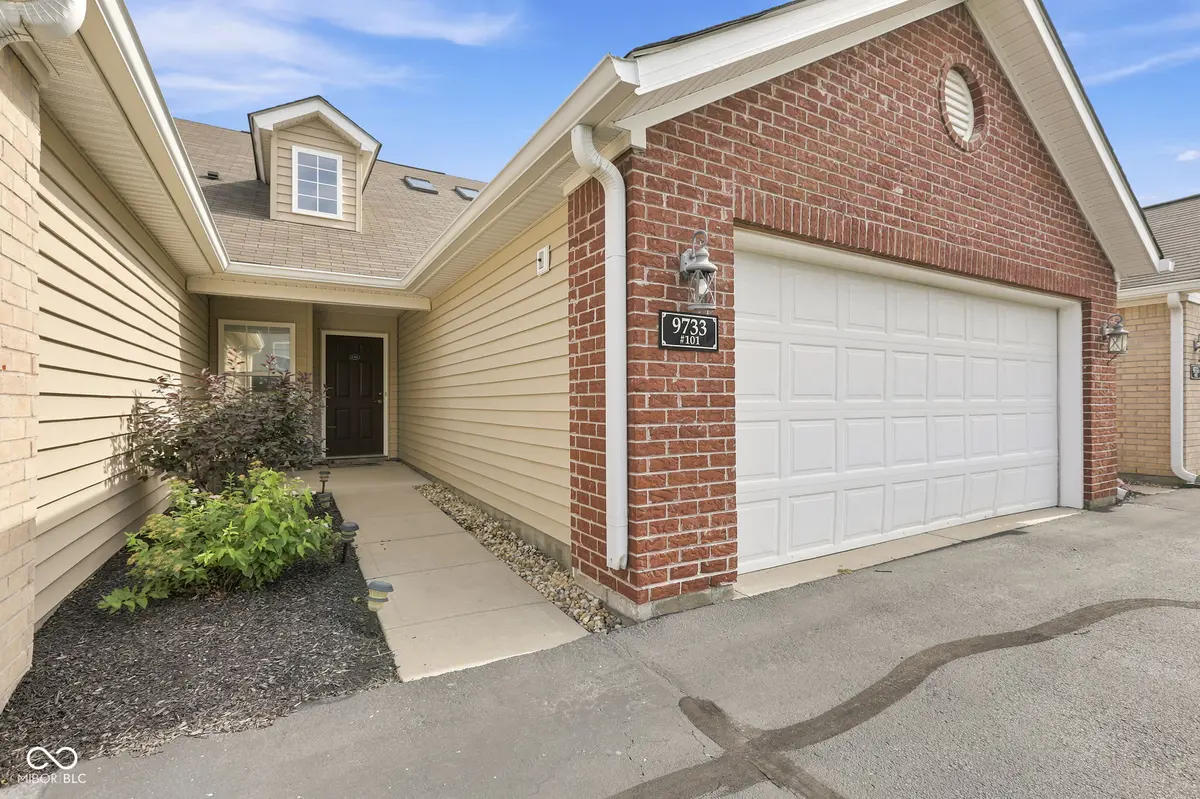
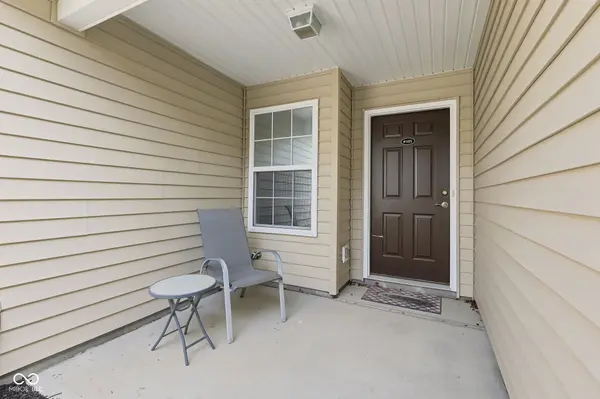
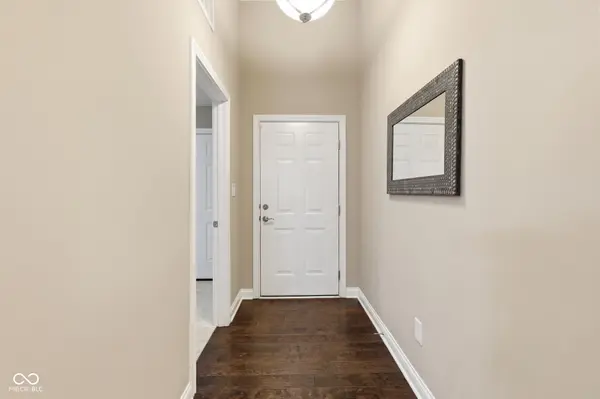
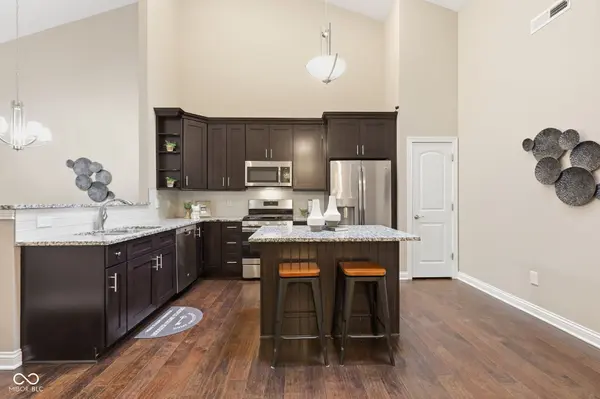
Welcome home to easy, low-maintenance living in the heart of Fishers! Built in 2016 and exceptionally well maintained, this move-in ready attached home offers the perfect blend of comfort, convenience, and style. Inside, you'll find fresh paint, brand-new carpet, and an inviting open floor plan featuring 2 bedrooms, a versatile loft ideal for a home office, hobby space, or guest retreat, and a cozy fireplace that anchors the main living area. The kitchen is beautifully appointed with quartz countertops, ample cabinetry, and all appliances included. A new water heater, water softener, and included washer and dryer make moving in effortless. Enjoy quiet space on the small covered front porch or unwind on the rear patio. Best of all, the HOA takes care of exterior maintenance and lawn care, so you can spend more time enjoying everything Fishers has to offer. The location is hard to beat-just minutes from The Yard, Topgolf, IKEA, shopping, dining, entertainment, parks, and everyday conveniences. Quick access to I-69 and other major thoroughfares makes commuting a breeze. As an added bonus, the community is currently in the process of adding a gated entrance, enhancing both privacy and curb appeal. Whether you're looking for your first home, downsizing, or simply seeking a carefree lifestyle in one of Fishers' most convenient locations, this home checks all the boxes.
Location
State IN
County Hamilton
Rooms
Main Level Bedrooms 2
Interior
Interior Features Bath Sinks Double Main, Breakfast Bar, Cathedral Ceiling(s), Kitchen Island, Hi-Speed Internet Availbl, Eat-in Kitchen, Walk-In Closet(s)
Heating Forced Air
Cooling Central Air
Fireplaces Number 1
Fireplaces Type Gas Log
Equipment Smoke Alarm
Fireplace Y
Appliance Dishwasher, Dryer, Disposal, MicroHood, Gas Oven, Refrigerator, Washer, Water Heater, Water Softener Owned
Exterior
Garage Spaces 2.0
View Y/N false
Water Access Desc Public
Building
Story One Leveland + Loft
Foundation Slab
Water Public
Architectural Style Traditional
Structure Type Brick,Vinyl With Brick
New Construction false
Schools
School District Hamilton Southeastern Schools
Others
HOA Fee Include Association Builder Controls,Association Home Owners,Entrance Common,Insurance,Lawncare,Maintenance Structure,Maintenance,Management
Ownership Horizontal Prop Regime,Mandatory Fee
Read Less Info
Want to know what your home might be worth? Contact us for a FREE valuation!

BluPrint Real Estate Group | An INDIANA Licensed Brokerage
joinus@bluprintrealestategroup.com +1(317) 371-4412Our team is ready to help you sell your home for the highest possible price ASAP

© 2026 All listing information is courtesy of MIBOR Broker Listing Cooperative(R) as distributed by MLS Grid. All rights reserved.
Nearby Locations
"My job is to find and attract mastery-based agents to the office, protect the culture, and make sure everyone is happy! "