



$499,900
$499,900
For more information regarding the value of a property, please contact us for a free consultation.
3 Beds
3 Baths
4,190 SqFt
SOLD DATE : 11/13/2026
Key Details
Sold Price $499,900
Property Type Single Family Home
Sub Type Single Family Residence
Listing Status Sold
Purchase Type For Sale
Square Footage 4,190 sqft
Price per Sqft $119
Subdivision Maple Knoll
MLS Listing ID 22127449
Sold Date 11/13/26
Bedrooms 3
Full Baths 3
HOA Fees $68/ann
HOA Y/N Yes
Year Built 2008
Tax Year 2025
Lot Size 10,018 Sqft
Acres 0.23
Property Sub-Type Single Family Residence
Property Description
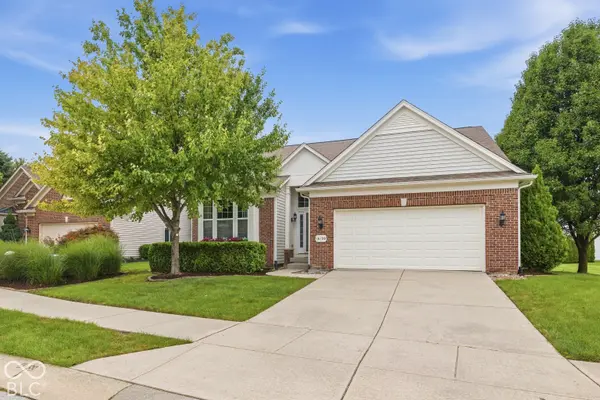
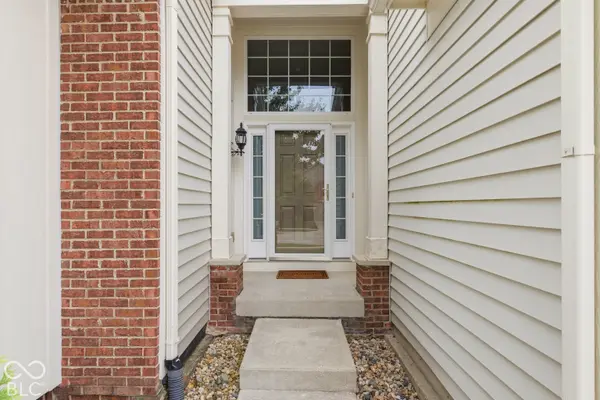
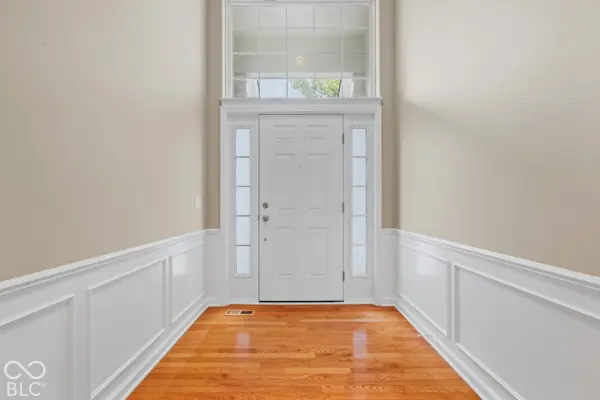
Step into easy living at 16130 Bromley Way in WESTFIELD a delightful 2008 Pulte Built ranch-style home spanning 2104 square feet on the main floor with a full finished Basement complete with Bathroom and plumbed for a Wet Bar! This property is in great condition and presents an attractive opportunity for effortless living. Embrace the heart of the home, where the kitchen, with its G-shaped layout and peninsula, openly embraces the living room and large Sun Room. Stainless steel appliances shine against the solid surface counters, inviting culinary adventures and lively conversations. Kitchen includes water purifier with spout right at sink. The living room itself is a showstopper, featuring hardwood flooring and a cozy fireplace with a dramatic vaulted high ceiling that stretches skyward, creating an airy and expansive feel. One of the 3 possible bedrooms is a true retreat, boasting an ensuite bathroom and a cathedral ceiling that adds an extra touch of grandeur. Imagine waking up to hearing the birds outside from the serene setting beside the huge common area with nothing but Nature to soothe you! The bathroom offers a large double vanity and a huge walk-in shower, ensuring a spa-like experience every day. Beyond the main living spaces, you'll find a convenient laundry room outside the main bedroom and attached garage with a pocket door inside for easy access to bathroom. For those sun-drenched days or starlit evenings, a charming patio awaits, perfect for outdoor relaxation. New Paint inside and updated mechanicals say don't miss your chance to check out this wonderful home in person!
Location
State IN
County Hamilton
Rooms
Basement Daylight, Full, Partially Finished, Roughed In, Storage Space
Main Level Bedrooms 3
Kitchen Kitchen Some Updates
Interior
Interior Features Eat-in Kitchen, Bath Sinks Double Main, Breakfast Bar, Vaulted Ceiling(s), Walk-In Closet(s), Cathedral Ceiling(s)
Heating Forced Air, Natural Gas
Cooling Central Air
Flooring Hardwood
Fireplaces Number 1
Fireplaces Type Family Room, Gas Starter, Living Room
Equipment Smoke Alarm
Fireplace Y
Appliance Dishwasher, Disposal, MicroHood, Microwave, Gas Oven, Gas Water Heater, Electric Oven, Water Heater, Washer, Refrigerator, Dryer
Exterior
Garage Spaces 2.0
Water Access Desc Public
Building
Story One
Foundation Concrete Perimeter
Water Public
Architectural Style Traditional
Structure Type Vinyl With Brick,Brick
New Construction false
Schools
Elementary Schools Shamrock Springs Elementary School
Middle Schools Westfield Middle School
High Schools Westfield High School
School District Westfield-Washington Schools
Others
HOA Fee Include Association Home Owners,Management
Ownership Planned Unit Dev
Read Less Info
Want to know what your home might be worth? Contact us for a FREE valuation!

BluPrint Real Estate Group | An INDIANA Licensed Brokerage
joinus@bluprintrealestategroup.com +1(317) 371-4412Our team is ready to help you sell your home for the highest possible price ASAP

© 2026 All listing information is courtesy of MIBOR Broker Listing Cooperative(R) as distributed by MLS Grid. All rights reserved.
Nearby Locations
"My job is to find and attract mastery-based agents to the office, protect the culture, and make sure everyone is happy! "