

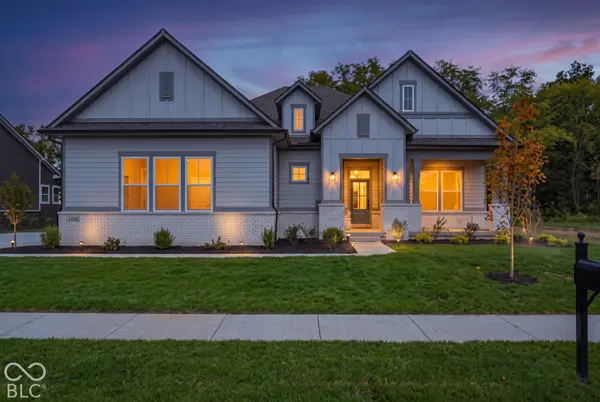


$869,990
$874,990
0.6%For more information regarding the value of a property, please contact us for a free consultation.
5 Beds
5 Baths
4,278 SqFt
SOLD DATE : 11/12/2026
Key Details
Sold Price $869,990
Property Type Single Family Home
Sub Type Single Family Residence
Listing Status Sold
Purchase Type For Sale
Square Footage 4,278 sqft
Price per Sqft $203
Subdivision Harvest Trail
MLS Listing ID 22107711
Sold Date 11/12/26
Bedrooms 5
Full Baths 4
Half Baths 1
HOA Fees $55/ann
HOA Y/N Yes
Year Built 2026
Tax Year 2026
Lot Size 0.280 Acres
Acres 0.28
Property Sub-Type Single Family Residence
Property Description
*Price reflects builder incentive, home must close by 12/22/26. Introducing the Paddock by David Weekley Homes. From the moment you step inside, you'll be welcomed by sun-filled, open-concept living spaces ideal for gathering, entertaining, and everyday comfort. The designer kitchen serves as the heart of the home, complete with a striking presentation island, creating the perfect setting for cooking, dining, and conversation. A dedicated study and versatile retreat space provide endless possibilities whether you envision a home office, playroom, media space, or hobby room tailored to your lifestyle. The Owner's Retreat is a true sanctuary, featuring a spa-inspired shower and a spacious walk-in closet designed for both comfort and convenience. Secondary bedrooms offer inviting, flexible spaces perfect for family members or guests to make their own. What truly sets this home apart is its premium location backing directly to the Monon Trail, one of Hamilton County's most coveted outdoor amenities, perfect for biking, walking, and enjoying the vibrant Westfield lifestyle right from your backyard.
Location
State IN
County Hamilton
Rooms
Basement Ceiling - 9+ feet, Egress Window(s), Partially Finished
Main Level Bedrooms 4
Interior
Interior Features Attic Access, High Ceilings, Kitchen Island, Hi-Speed Internet Availbl, Wired for Data, Pantry, Smart Thermostat, Walk-In Closet(s)
Heating Forced Air
Cooling Central Air
Equipment Smoke Alarm, Sump Pump w/Backup
Fireplace N
Appliance Dishwasher, Disposal, Gas Water Heater, Exhaust Fan, Microwave, Oven, Gas Oven, Range Hood
Exterior
Garage Spaces 3.0
View Y/N true
Water Access Desc Public
View Trees/Woods
Building
Story One
Foundation Concrete Perimeter
Water Public
Architectural Style Craftsman, Ranch
Structure Type Cement Siding,Stone
New Construction true
Schools
Elementary Schools Monon Trail Elementary School
Middle Schools Westfield Middle School
High Schools Westfield High School
School District Westfield-Washington Schools
Others
HOA Fee Include Entrance Common,Maintenance,Walking Trails
Ownership Mandatory Fee
Read Less Info
Want to know what your home might be worth? Contact us for a FREE valuation!

BluPrint Real Estate Group | An INDIANA Licensed Brokerage
joinus@bluprintrealestategroup.com +1(317) 371-4412Our team is ready to help you sell your home for the highest possible price ASAP

© 2026 All listing information is courtesy of MIBOR Broker Listing Cooperative(R) as distributed by MLS Grid. All rights reserved.
Nearby Locations
"My job is to find and attract mastery-based agents to the office, protect the culture, and make sure everyone is happy! "