


$559,580
$559,580
For more information regarding the value of a property, please contact us for a free consultation.
5 Beds
5 Baths
3,736 SqFt
SOLD DATE : 11/13/2026
Key Details
Sold Price $559,580
Property Type Single Family Home
Sub Type Single Family Residence
Listing Status Sold
Purchase Type For Sale
Square Footage 3,736 sqft
Price per Sqft $149
Subdivision Timbers
MLS Listing ID 22119883
Sold Date 11/13/26
Bedrooms 5
Full Baths 4
Half Baths 1
HOA Fees $60/ann
HOA Y/N Yes
Year Built 2026
Tax Year 2025
Lot Size 0.320 Acres
Acres 0.32
Property Sub-Type Single Family Residence
Property Description
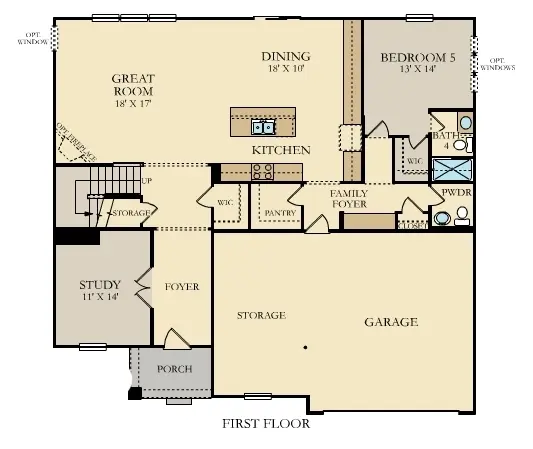
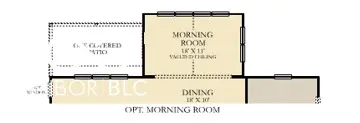
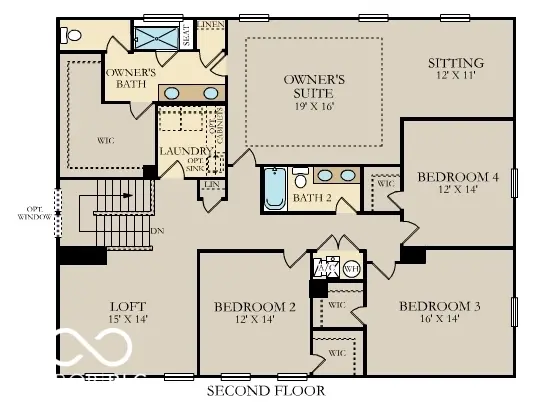
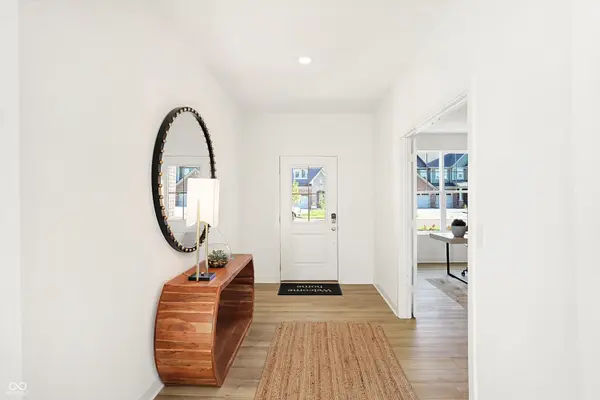
The Rockwell is a home that embodies classic elegance and modern livability, thoughtfully designed for both vibrant gatherings and peaceful everyday moments. A welcoming covered porch leads into a gracious foyer, where a private study offers the perfect space for working from home or enjoying a quiet retreat. Beyond, the home opens into a spacious great room centered around a cozy fireplace-an inviting setting for entertaining or relaxing with family. At the heart of The Rockwell is a stunning gourmet kitchen, designed to inspire both everyday meals and special occasions. Featuring an expansive island, abundant cabinetry, a generous walk-in pantry, and seamless flow into the dining area, this chef-inspired space combines beauty and function effortlessly. Whether hosting friends or preparing a weeknight dinner, the kitchen's open design keeps everyone connected. Just off the dining area, a sunlit morning room with vaulted ceilings creates a bright, uplifting space, while a covered porch extends your living outdoors for year-round enjoyment. Practical touches enhance daily life, including a family foyer that connects the garage to the main living areas for added organization. A main-level bedroom with access to a full bath offers flexibility for guests or multi-generational living. Upstairs, the owner's suite serves as a serene sanctuary, complete with a spa-like bath and an expansive walk-in closet. Three additional bedrooms provide generous accommodations, while a versatile loft offers a second gathering space-ideal for movie nights, a playroom, or a lounge area. A centrally located laundry room adds convenience to everyday routines. With five bedrooms, multiple living spaces, and refined architectural details throughout, The Rockwell is more than a home-it's a beautifully crafted retreat designed for the way you live today and the memories you'll create tomorrow. *Photos/Tour of model may show features not selected in home.
Location
State IN
County Hamilton
Rooms
Main Level Bedrooms 1
Interior
Interior Features Attic Access, Walk-In Closet(s), Wood Work Painted, Hi-Speed Internet Availbl, Kitchen Island, Pantry, Smart Thermostat
Cooling Central Air
Fireplaces Number 1
Fireplaces Type Electric, Great Room
Equipment Smoke Alarm
Fireplace Y
Appliance Dishwasher, Electric Water Heater, Disposal, MicroHood, Gas Oven, Refrigerator
Exterior
Exterior Feature Smart Lock(s)
Garage Spaces 3.0
Water Access Desc Public
Building
Story Two
Foundation Slab
Water Public
Architectural Style Traditional
Structure Type Brick,Cement Siding
New Construction true
Schools
Elementary Schools Hinkle Creek Elementary School
Middle Schools Noblesville West Middle School
High Schools Noblesville High School
School District Noblesville Schools
Others
HOA Fee Include Entrance Common
Ownership Mandatory Fee
Read Less Info
Want to know what your home might be worth? Contact us for a FREE valuation!

BluPrint Real Estate Group | An INDIANA Licensed Brokerage
joinus@bluprintrealestategroup.com +1(317) 371-4412Our team is ready to help you sell your home for the highest possible price ASAP

© 2026 All listing information is courtesy of MIBOR Broker Listing Cooperative(R) as distributed by MLS Grid. All rights reserved.
Nearby Locations
"My job is to find and attract mastery-based agents to the office, protect the culture, and make sure everyone is happy! "