



$189,850
$189,850
For more information regarding the value of a property, please contact us for a free consultation.
3 Beds
1 Bath
925 SqFt
SOLD DATE : 11/13/2026
Key Details
Sold Price $189,850
Property Type Single Family Home
Sub Type Single Family Residence
Listing Status Sold
Purchase Type For Sale
Square Footage 925 sqft
Price per Sqft $205
Subdivision Eagledale
MLS Listing ID 22117009
Sold Date 11/13/26
Bedrooms 3
Full Baths 1
HOA Y/N No
Year Built 1958
Tax Year 2025
Lot Size 0.380 Acres
Acres 0.38
Property Sub-Type Single Family Residence
Property Description
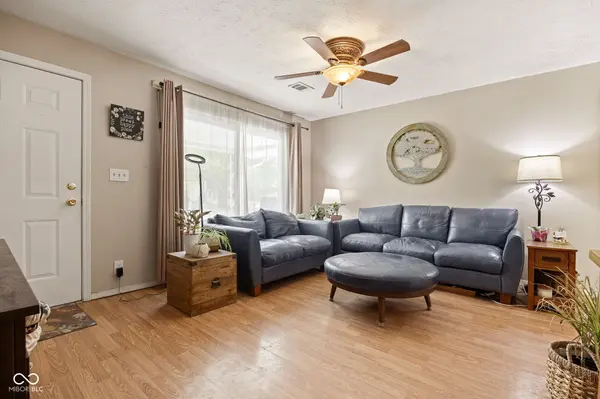
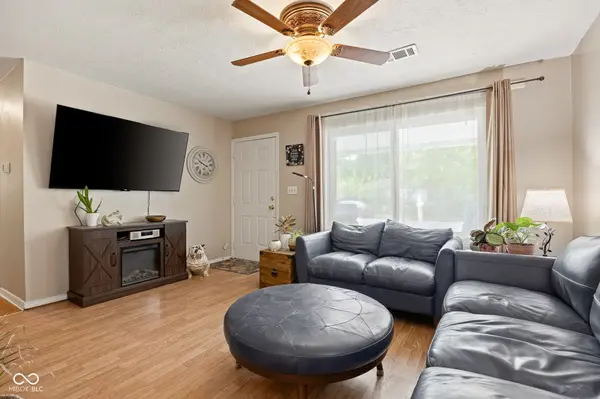
Special financing available!! Fantastic ranch home offering the convenience of one level living with an impressive list of recent updates and a backyard that's hard to find! Situated on a spacious lot with mature trees, the fully fenced backyard features a newer 6-foot privacy fence, a storage shed, and a beautiful screened porch added in 2022. This is an ideal place to relax and enjoy the outdoors. Inside, you'll find a new kitchen with stainless steel appliances, including a range/oven, microwave, KitchenAid dishwasher, and refrigerator that was renovated in 2022. The washer and dryer are also included, making this home even more move-in ready. The primary bedroom features a walk-in closet and direct access to the new bathroom (2022), complete with a walk-in shower. New carpet was installed in the bedrooms in 2026. Benefit from major mechanical and both interior and exterior improvements that provide added peace of mind, including HVAC (2022), kitchen remodel (2022), screened porch (2022), replacement front windows and patio door (2022), water heater (2023), and roof (2024). The oversized 23' x 21' attached two car garage offers excellent space for storage, hobbies, or projects and is already equipped with a gas line for a heater. Conveniently located with quick access to the Indianapolis Motor Speedway, Eagle Creek Park, I-465, and downtown Indianapolis, this home offers a great combination of comfort, space, and value.
Location
State IN
County Marion
Rooms
Main Level Bedrooms 3
Kitchen Kitchen Updated
Interior
Interior Features Eat-in Kitchen, Pantry, Walk-In Closet(s), Wood Work Painted
Heating Forced Air, Natural Gas
Cooling Central Air
Equipment Smoke Alarm
Fireplace Y
Appliance Dishwasher, Dryer, Disposal, Gas Water Heater, MicroHood, Electric Oven, Refrigerator, Washer
Exterior
Exterior Feature Storage Shed
Garage Spaces 2.0
Water Access Desc Public
Building
Story One
Foundation Slab
Water Public
Architectural Style Ranch, Traditional
Structure Type Aluminum Siding
New Construction false
Schools
Elementary Schools Carl Wilde School 79
Middle Schools Northwest Community Middle School
School District Indianapolis Public Schools
Read Less Info
Want to know what your home might be worth? Contact us for a FREE valuation!

BluPrint Real Estate Group | An INDIANA Licensed Brokerage
joinus@bluprintrealestategroup.com +1(317) 371-4412Our team is ready to help you sell your home for the highest possible price ASAP

© 2026 All listing information is courtesy of MIBOR Broker Listing Cooperative(R) as distributed by MLS Grid. All rights reserved.
Nearby Locations
"My job is to find and attract mastery-based agents to the office, protect the culture, and make sure everyone is happy! "