


$305,000
$275,000
10.9%For more information regarding the value of a property, please contact us for a free consultation.
4 Beds
2 Baths
1,580 SqFt
SOLD DATE : 11/16/2026
Key Details
Sold Price $305,000
Property Type Single Family Home
Sub Type Single Family Residence
Listing Status Sold
Purchase Type For Sale
Square Footage 1,580 sqft
Price per Sqft $193
Subdivision No Subdivision
MLS Listing ID 22114762
Sold Date 11/16/26
Bedrooms 4
Full Baths 2
HOA Y/N No
Year Built 2026
Tax Year 2025
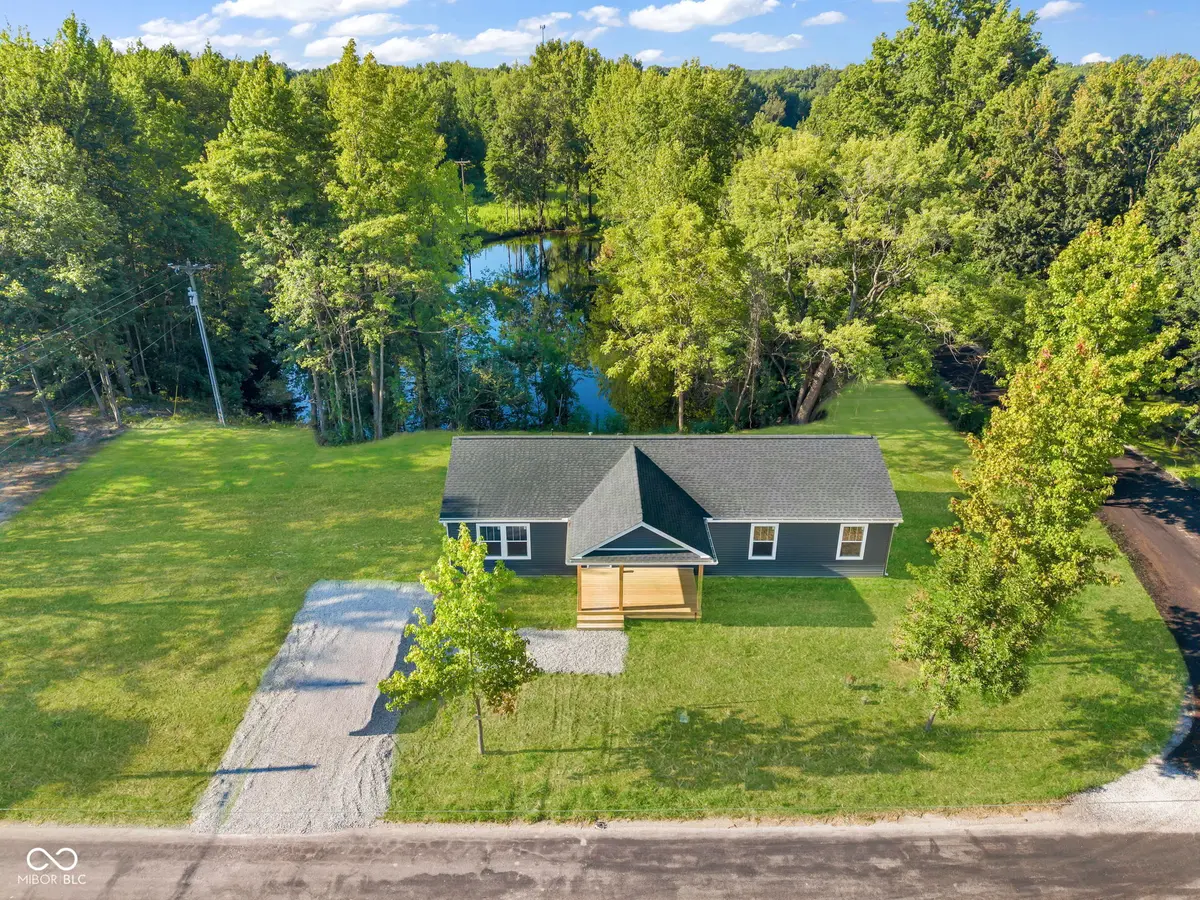
Lot Size 1.130 Acres
Acres 1.13
Property Sub-Type Single Family Residence
Property Description
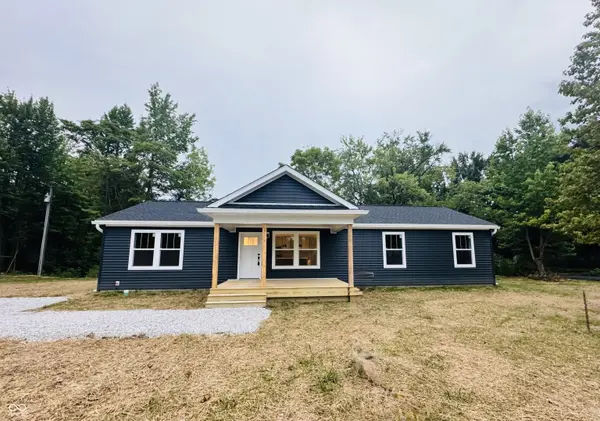
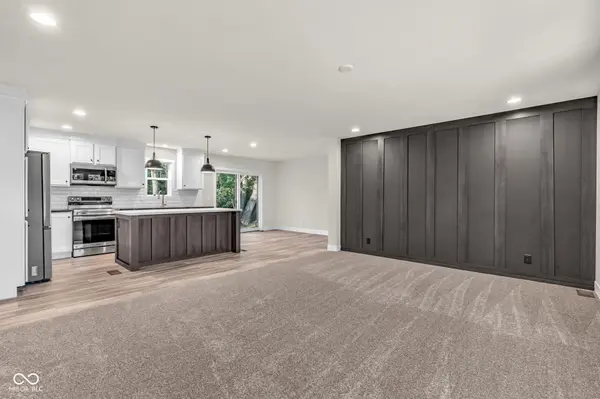
This brand-new 2026 build gives you 1,580 sq ft of fresh, never-lived-in space designed for a full house and a full life. Attached 2-car garage price $305,000. Step into your Pinterest perfect kitchen, where you'll swear you're ready to whip up every recipe you've ever saved - until you catch a glimpse of that backyard view and forget what you were doing. Honestly, who wouldn't get distracted with an acre of land and a peaceful pond right outside the door? The back porch is made for sitting, sipping, and storytelling. The pond is made for fishing, unwinding, and bragging rights. And this home? It's made for you. With 4 bedrooms, 2 full baths, and over an acre, all that's left to do is pull up, unload, and start living. Brand new. Only yours. Move in. Home Warranty included.
Location
State IN
County Clay
Rooms
Main Level Bedrooms 4
Kitchen Kitchen Updated
Interior
Interior Features Attic Access, Bath Sinks Double Main, High Ceilings, Kitchen Island, Entrance Foyer, Paddle Fan, Handicap Accessible Interior, Hi-Speed Internet Availbl, Eat-in Kitchen, Pantry, Smart Thermostat, Walk-In Closet(s)
Heating Electric, Forced Air, Heat Pump
Cooling Central Air
Fireplace N
Appliance Dishwasher, Electric Water Heater, ENERGY STAR Qualified Appliances, Disposal, MicroHood, Electric Oven, Refrigerator
Exterior
Utilities Available Cable Available, Electricity Connected, Sewer Connected, Water Connected
View Y/N true
Water Access Desc Public
View Pond
Building
Story One
Foundation Crawl Space, Block
Water Public
Architectural Style Modular, Ranch
Structure Type Vinyl Siding
New Construction true
Schools
Middle Schools North Clay Middle School
High Schools Northview High School
School District Clay Community Schools
Read Less Info
Want to know what your home might be worth? Contact us for a FREE valuation!

BluPrint Real Estate Group | An INDIANA Licensed Brokerage
joinus@bluprintrealestategroup.com +1(317) 371-4412Our team is ready to help you sell your home for the highest possible price ASAP

© 2026 All listing information is courtesy of MIBOR Broker Listing Cooperative(R) as distributed by MLS Grid. All rights reserved.
Nearby Locations
"My job is to find and attract mastery-based agents to the office, protect the culture, and make sure everyone is happy! "