



$867,200
$885,000
2.0%For more information regarding the value of a property, please contact us for a free consultation.
3 Beds
4 Baths
2,897 SqFt
SOLD DATE : 11/16/2026
Key Details
Sold Price $867,200
Property Type Single Family Home
Sub Type Single Family Residence
Listing Status Sold
Purchase Type For Sale
Square Footage 2,897 sqft
Price per Sqft $299
Subdivision Village
MLS Listing ID 22122773
Sold Date 11/16/26
Bedrooms 3
Full Baths 3
Half Baths 1
HOA Y/N No
Year Built 1914
Tax Year 2025
Lot Size 5,662 Sqft
Acres 0.13
Property Sub-Type Single Family Residence
Property Description
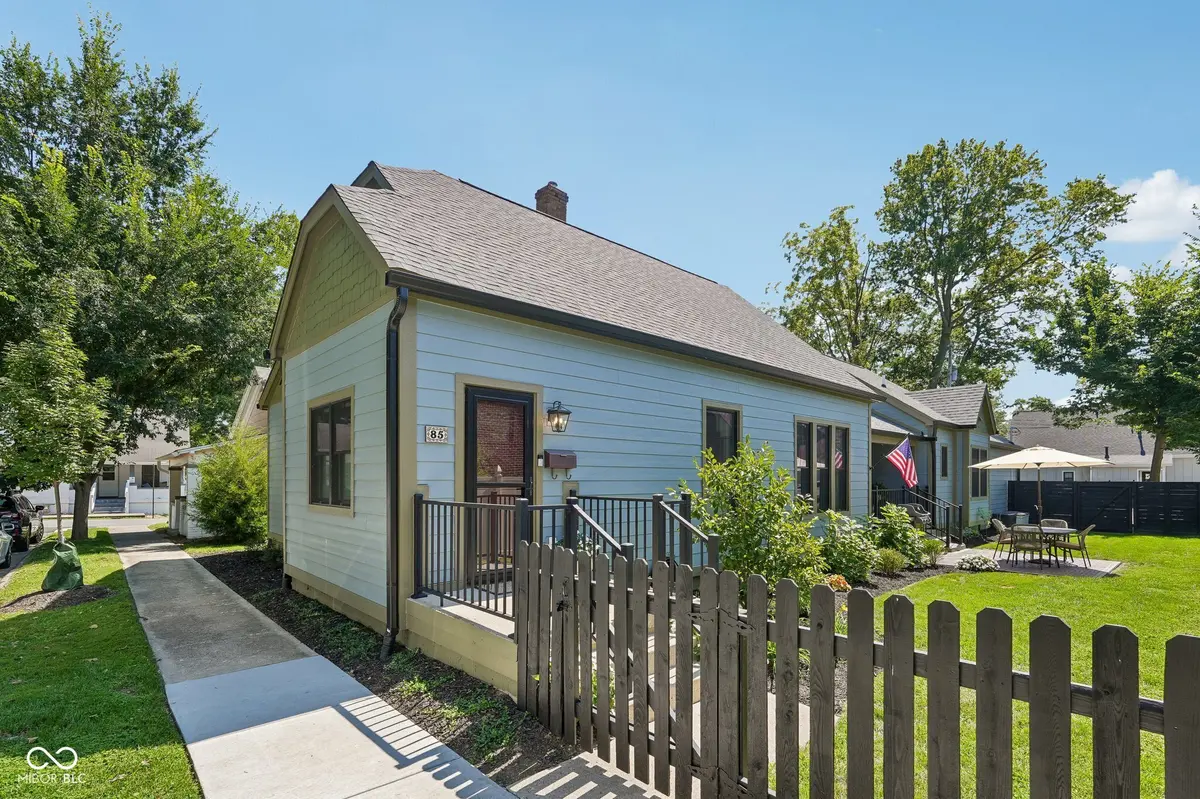
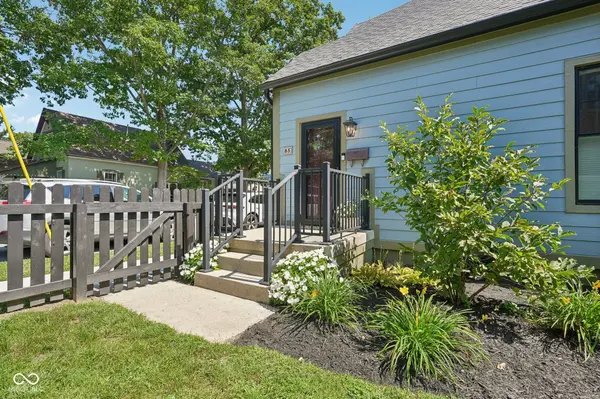
Just off Zionsville's iconic brick streets, this exceptional three-bedroom home blends timeless historic character with sophisticated modern updates. Step inside to a porcelain tile entry that beautifully complements the original hardwood floors, classic built-ins, and architectural details throughout. At the heart of the home is a spectacular chef's kitchen, thoughtfully designed for both everyday living and entertaining. A generous island showcases luxurious Rhino marble countertops, while custom cabinetry provides abundant storage. The centerpiece is a Wolf range framed by a custom wood exhaust hood, creating a kitchen as beautiful as it is functional. The kitchen flows effortlessly into a warm gathering space ideal for family and friends. A stunning walk-in pantry just off the kitchen adds another layer of functionality and history, featuring original 1914 oak cabinetry paired with matching Rhino marble countertops, an additional prep sink, and a wine and beverage cooler. Each of the three spacious bedrooms offers the rare luxury of a private ensuite bathroom, providing exceptional comfort and privacy for both family and guests. Numerous major updates bring modern peace of mind, including all-new Hardie Plank siding, complete electrical rewiring, and updated central heating and air conditioning. The attached two-car garage is equally impressive, featuring a dedicated 30-amp 220V EV outlet, plus generous storage space above-perfect for cars, hobbies, or additional belongings. A remarkable combination of historic charm, exceptional craftsmanship, luxury finishes, and an unbeatable location, this is a truly special Zionsville home. Opportunities like this are rare-schedule your private showing today!
Location
State IN
County Boone
Rooms
Basement Unfinished
Main Level Bedrooms 3
Kitchen Kitchen Updated
Interior
Interior Features Attic Pull Down Stairs, Breakfast Bar, Built-in Features, Kitchen Island, Paddle Fan, Hi-Speed Internet Availbl, Eat-in Kitchen, Pantry, Smart Thermostat
Heating Forced Air, Natural Gas
Cooling Central Air
Flooring Hardwood
Equipment Radon System
Fireplace N
Appliance Dishwasher, Down Draft, Gas Water Heater, Double Oven, Gas Oven, Refrigerator, Water Heater, Wine Cooler
Exterior
Garage Spaces 2.0
Water Access Desc Public
Building
Story One
Foundation Block
Water Public
Architectural Style Bungalow
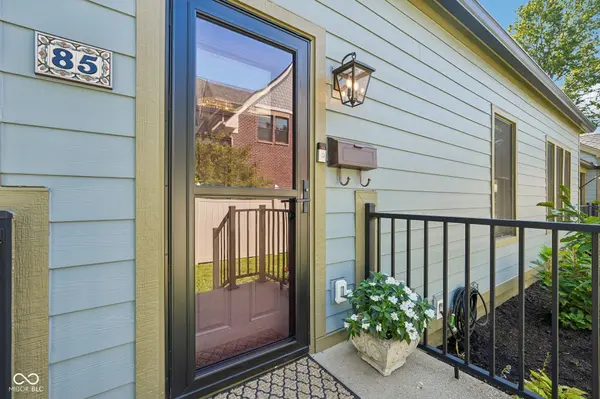
Structure Type Cement Siding
New Construction false
Schools
Elementary Schools Eagle Elementary School
Middle Schools Zionsville Middle School
High Schools Zionsville Community High School
School District Zionsville Community Schools
Read Less Info
Want to know what your home might be worth? Contact us for a FREE valuation!

BluPrint Real Estate Group | An INDIANA Licensed Brokerage
joinus@bluprintrealestategroup.com +1(317) 371-4412Our team is ready to help you sell your home for the highest possible price ASAP

© 2026 All listing information is courtesy of MIBOR Broker Listing Cooperative(R) as distributed by MLS Grid. All rights reserved.
Nearby Locations
"My job is to find and attract mastery-based agents to the office, protect the culture, and make sure everyone is happy! "