




Bought with Orizon Real Estate, Inc.
$340,000
$339,900
For more information regarding the value of a property, please contact us for a free consultation.
2 Beds
3 Baths
2,240 SqFt
SOLD DATE : 11/16/2026
Key Details
Sold Price $340,000
Property Type Single Family Home
Sub Type Site-Built Home
Listing Status Sold
Purchase Type For Sale
Square Footage 2,240 sqft
MLS Listing ID IRM202621440
Sold Date 11/16/26
Style Ranch
Bedrooms 2
Full Baths 3
HOA Y/N No
Year Built 2008
Annual Tax Amount $1,386
Tax Year 2026
Lot Size 2.235 Acres
Acres 2.235
Lot Dimensions 673X523X424
Property Sub-Type Site-Built Home
Property Description
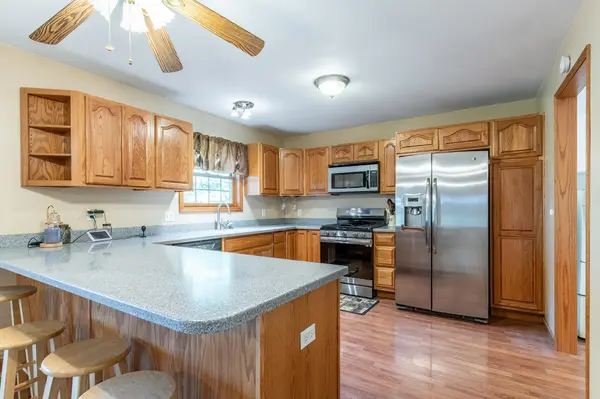
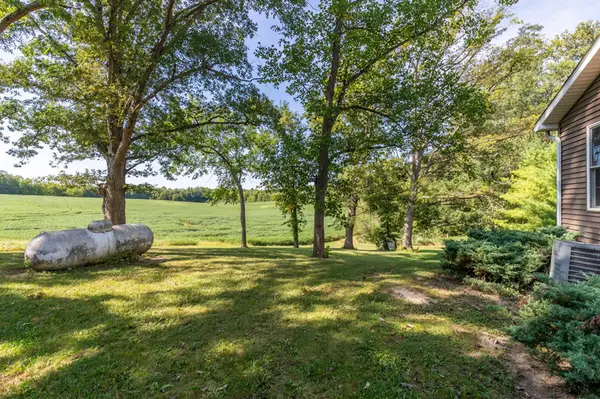
Back on the market through no fault of the Seller! This is a great opportunity for a new Buyer to make this property their own. Welcome home to this one-owner country retreat nestled on over 2 beautiful rolling acres! Enjoy peaceful rural living with spectacular views of deer, turkeys and abundant wildlife from the stunning wall of windows in the sunroom. This inviting space features knotty pine walls and ceiling, creating a warm, rustic atmosphere filled with natural sunlight. The spacious kitchen offers a convenient sit-up breakfast bar and includes all kitchen appliances. With nearly 2,000 square feet of living space, this home provides plenty of room to spread out and enjoy. The walk-out basement features a full bath and offers excellent potential for an additional bedroom, guest suite, or recreation area. Car enthusiasts, hobbyists, and those needing extra storage will appreciate the oversized garage with a 10-foot-tall two-car garage door and an impressive 48 feet of depth. Situated in a quiet, rural setting with no covenants or restrictions, this property offers the freedom and tranquility you've been searching for. A rare opportunity to enjoy country living at its finest!
Location
State IN
County Whitley County
Rooms
Basement Full, Walk-Out Basement, Finished
Interior
Interior Features Alarm System-Security, Breakfast Bar, Cathedral Ceiling(s), Ceiling Fan(s), Countertops-Solid Surf, Detector-Smoke, Eat-in Kitchen, Range/Oven Hook Up Gas, Six Panel Doors, Utility Sink, Alarm System-Sec. Cameras, RV Parking, Workshop, Main Level Bedroom Suite, Main Floor Laundry, Washer Hook-Up, Garage Utilities
Heating Propane, Forced Air
Fireplaces Type None
Fireplace N
Exterior
Parking Features Garage Door Opener, Gravel
Garage Spaces 4.0
Fence None
Amenities Available None
Waterfront Description None
View Y/N true
Building
Lot Description Rolling Lot, Sloped, Wooded
Story One
Sewer Septic Tank
Water Well
Level or Stories One
New Construction No
Schools
Elementary Schools Pierceton
Middle Schools Whitko Jr/Sr
High Schools Whitko Jr/Sr
School District Whitko
Others
Pets Allowed No
Tax ID 92-02-34-000-107.000-007
Acceptable Financing IRM202621440
Listing Terms IRM202621440
Financing Conventional
Special Listing Condition None
Read Less Info
Want to know what your home might be worth? Contact us for a FREE valuation!

BluPrint Real Estate Group | An INDIANA Licensed Brokerage
joinus@bluprintrealestategroup.com +1(317) 371-4412Our team is ready to help you sell your home for the highest possible price ASAP

IDX information provided by the Indiana Regional MLS. © 2026 Listings courtesy of Indiana Regional MLS as distributed by MLS GRID. All Rights Reserved.
Nearby Locations
"My job is to find and attract mastery-based agents to the office, protect the culture, and make sure everyone is happy! "