




Bought with Alvarez Real Estate
$345,000
$349,900
1.4%For more information regarding the value of a property, please contact us for a free consultation.
3 Beds
2 Baths
1,838 SqFt
SOLD DATE : 11/12/2026
Key Details
Sold Price $345,000
Property Type Single Family Home
Sub Type Site-Built Home
Listing Status Sold
Purchase Type For Sale
Square Footage 1,838 sqft
Subdivision Avalon Bluffs
MLS Listing ID IRM202626486
Sold Date 11/12/26
Style Ranch
Bedrooms 3
Full Baths 2
HOA Y/N No
Year Built 2019
Annual Tax Amount $1,895
Tax Year 2025
Lot Size 7,187 Sqft
Acres 0.165
Lot Dimensions 120x60
Property Sub-Type Site-Built Home
Property Description
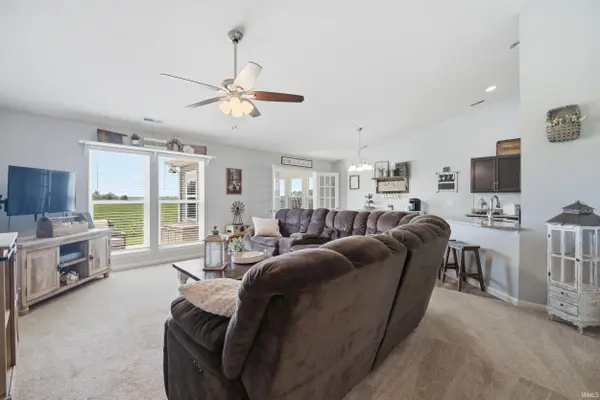
Welcome home to this exceptionally well-maintained 3-bedroom home with a bonus flex room in the desirable Avalon Bluff neighborhood. Pride of ownership is evident throughout, with thoughtful care and attention given to every detail. Offering comfortable living spaces, a functional open-concept layout, and numerous updates, this home is truly move-in ready. Features include an oversized garage, four-seasons room and oversized patio. The spacious floor plan includes three generously sized bedrooms, providing plenty of room for family, guests, or hobbies. In addition, the flex room offers endless possibilities—use it as a fourth bedroom, home office, playroom, workout space, or hobby room to fit your lifestyle. The heart of the home features an open-concept living room, dining area, and kitchen with an eat-in breakfast bar and a deep pantry for exceptional storage. Just off the four-seasons room, you'll find the standout feature of the home—an expansive oversized patio that creates the perfect outdoor living and entertaining space for grilling, hosting friends, or simply relaxing. The backyard provides both comfort and seclusion, making it an extension of the home's living space. Meticulously maintained inside and out, this home offers peace of mind and pride of ownership that is hard to find. Conveniently located near schools, shopping, dining, parks, and Purdue University, it perfectly combines comfort, flexibility, and convenience. Don't miss your opportunity to own this beautifully maintained home with generous living spaces, flexible room options, and exceptional indoor and outdoor entertaining areas that truly set it apart.
Location
State IN
County Tippecanoe County
Rooms
Basement Slab
Interior
Interior Features Storage, Vaulted Ceiling(s), Walk-In Closet(s), Kitchen Island, Pantry, Tub/Shower Combination, Main Level Bedroom Suite
Heating Forced Air
Fireplaces Number 1
Fireplaces Type Family Room, One
Fireplace Y
Appliance Disposal
Exterior
Garage Spaces 2.0
View Y/N true
Building
Lot Description Level, 0-2.9999
Story One
Sewer Public Sewer
Water City
Level or Stories One
New Construction No
Schools
Elementary Schools Woodland
Middle Schools Wea Ridge
High Schools Mc Cutcheon
School District Tippecanoe School Corp.
Others
Pets Allowed No
Tax ID 79-11-15-404-021.000-030
Acceptable Financing IRM202626486
Listing Terms IRM202626486
Financing VA
Special Listing Condition None
Read Less Info
Want to know what your home might be worth? Contact us for a FREE valuation!

BluPrint Real Estate Group | An INDIANA Licensed Brokerage
joinus@bluprintrealestategroup.com +1(317) 371-4412Our team is ready to help you sell your home for the highest possible price ASAP

IDX information provided by the Indiana Regional MLS. © 2026 Listings courtesy of Indiana Regional MLS as distributed by MLS GRID. All Rights Reserved.
Nearby Locations
"My job is to find and attract mastery-based agents to the office, protect the culture, and make sure everyone is happy! "