

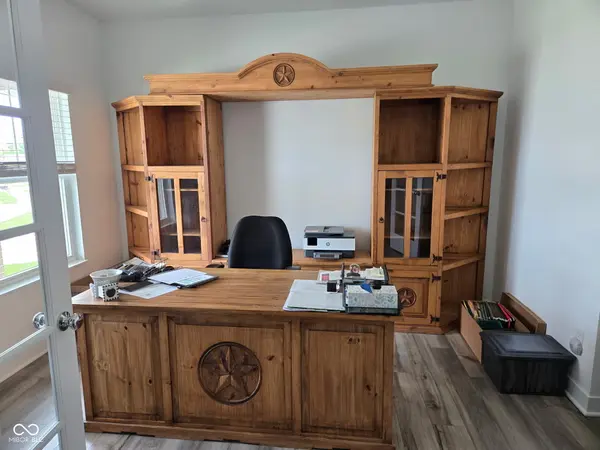
$524,900
$524,900
For more information regarding the value of a property, please contact us for a free consultation.
5 Beds
4 Baths
4,983 SqFt
SOLD DATE : 11/17/2026
Key Details
Sold Price $524,900
Property Type Single Family Home
Sub Type Single Family Residence
Listing Status Sold
Purchase Type For Sale
Square Footage 4,983 sqft
Price per Sqft $105
Subdivision Penrose
MLS Listing ID 22107703
Sold Date 11/17/26
Bedrooms 5
Full Baths 3
Half Baths 1
HOA Fees $76/ann
HOA Y/N Yes
Year Built 2023
Tax Year 2025
Lot Size 0.260 Acres
Acres 0.26
Property Sub-Type Single Family Residence
Property Description
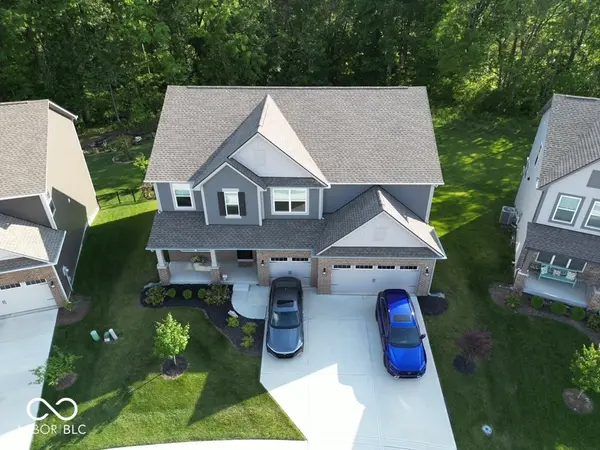
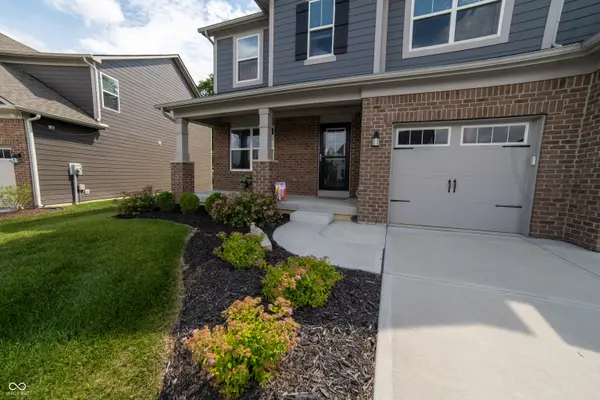
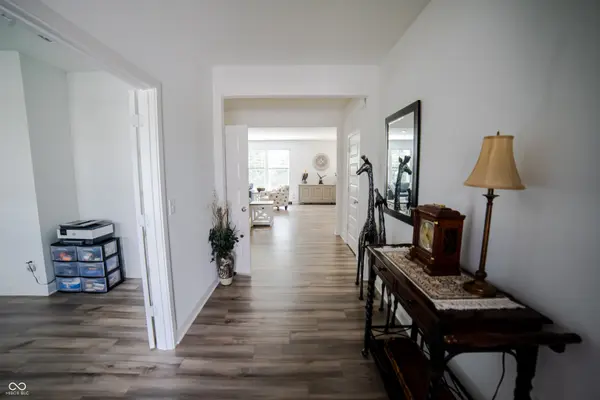
Welcome home! This is the one that has space for everything and everyone! With five bedrooms, an unfinished walkout basement, and a private tree-lined backyard, this home offers space for entertaining, for extended family, for work, or for play. Looking for multi-generational living? There is an in-laws suite with private, full bath on the main floor. Do you LOVE to cook? The modern kitchen is the centerpiece of the main level, with a massive quartz island, premium stainless steel appliances that stay, and abundant cabinet and counter space. Do you work from home? The main level features a private office, or use the loft upstairs. Need a private retreat at the end of the day? The primary suite is your place. The bedroom is extra-large, with a sitting area for quiet time. The private bath features two vanities, tile shower, and walk-in closet. Beyond the loft and primary suite, three more generously sized bedrooms and a full bath support the family, your work, or your guests. You decide! The massive walkout basement is already equipped with plumbing rough-ins for a future kitchen and bath, and is a blank canvas for your design. Positioned on a premium, private lot that extends to a natural treeline, this Rockwell floorplan from the Lennar Cornerstone series of homes is exceptional. Complete with a three-car garage, integrated smart-home security, and access to the Penrose community pool and amenities, this flawless property is move-in ready. Don't wait to build; this three year old home already has the upgrades you desire! Schedule a showing today!
Location
State IN
County Hendricks
Rooms
Basement Full, Walk-Out Access
Main Level Bedrooms 1
Kitchen Kitchen Updated
Interior
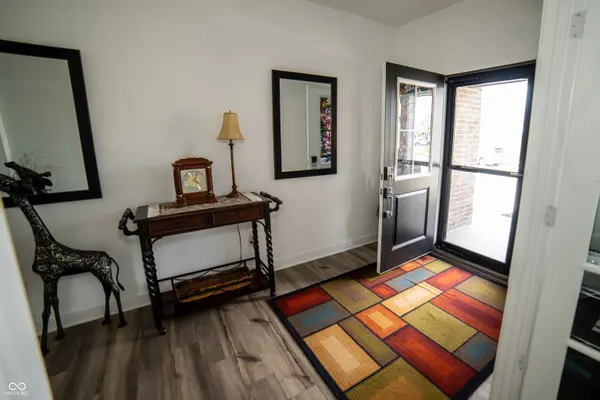
Interior Features Attic Access, Tray Ceiling(s), Kitchen Island, Entrance Foyer, Paddle Fan, In-Law Floorplan, Pantry, Walk-In Closet(s), Wood Work Painted
Cooling Central Air
Fireplaces Number 1
Fireplaces Type Gas Log, Great Room
Equipment Smoke Alarm
Fireplace Y
Appliance Dishwasher, Dryer, Disposal, MicroHood, Gas Oven, Refrigerator, Washer, Water Softener Owned
Exterior
Exterior Feature Smart Lock(s)
Garage Spaces 3.0
View Y/N true
Water Access Desc Public
View Trees/Woods
Building
Story Two
Foundation Concrete Perimeter
Water Public
Architectural Style Traditional
Structure Type Brick,Cement Siding
New Construction false
Schools
Middle Schools Danville Middle School
High Schools Danville Community High School
School District Danville Community School Corp
Others
HOA Fee Include Clubhouse,Entrance Common,ParkPlayground
Ownership Mandatory Fee
Read Less Info
Want to know what your home might be worth? Contact us for a FREE valuation!

BluPrint Real Estate Group | An INDIANA Licensed Brokerage
joinus@bluprintrealestategroup.com +1(317) 371-4412Our team is ready to help you sell your home for the highest possible price ASAP

© 2026 All listing information is courtesy of MIBOR Broker Listing Cooperative(R) as distributed by MLS Grid. All rights reserved.
Nearby Locations
"My job is to find and attract mastery-based agents to the office, protect the culture, and make sure everyone is happy! "