



Bought with F.C. Tucker/Shook
$230,000
$239,000
3.8%For more information regarding the value of a property, please contact us for a free consultation.
3 Beds
2 Baths
2,016 SqFt
SOLD DATE : 11/17/2026
Key Details
Sold Price $230,000
Property Type Single Family Home
Sub Type Site-Built Home
Listing Status Sold
Purchase Type For Sale
Square Footage 2,016 sqft
MLS Listing ID IRM202628104
Sold Date 11/17/26
Style Traditional
Bedrooms 3
Full Baths 2
HOA Y/N No
Year Built 1901
Annual Tax Amount $1,830
Tax Year 2026
Lot Size 7,579 Sqft
Acres 0.174
Lot Dimensions Irregular
Property Sub-Type Site-Built Home
Property Description
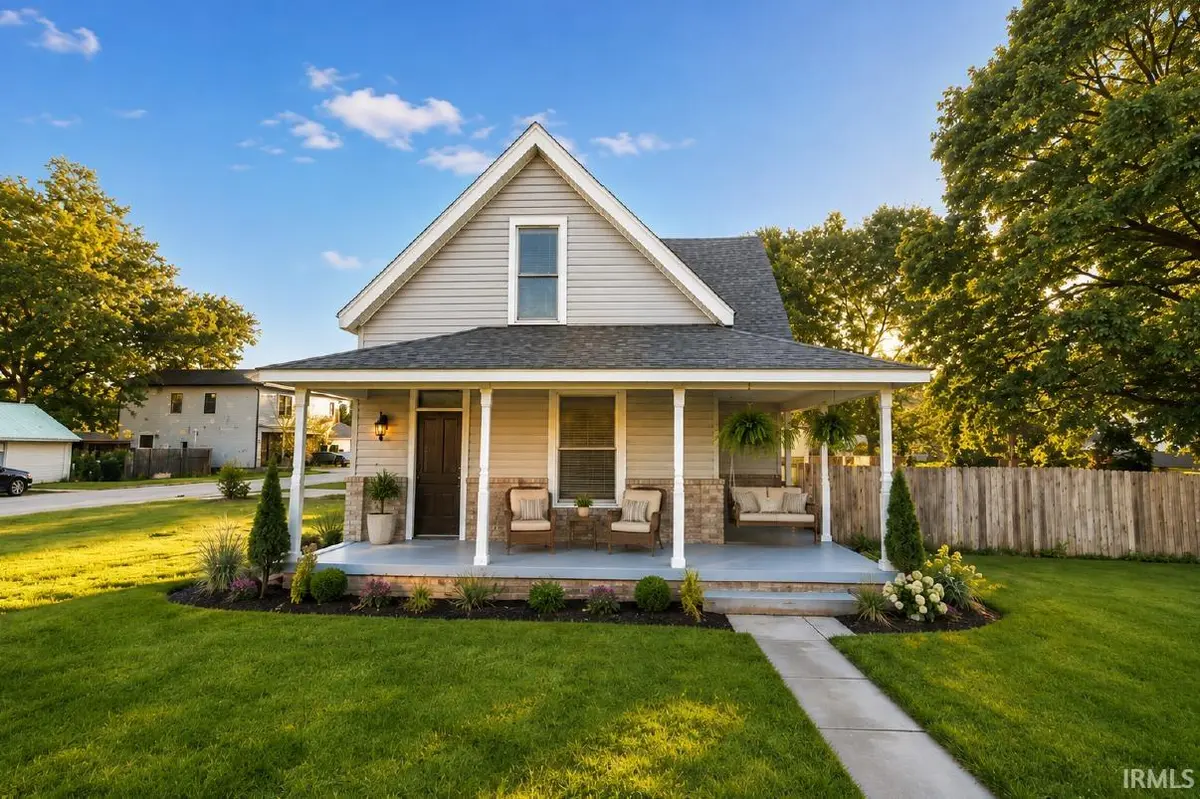
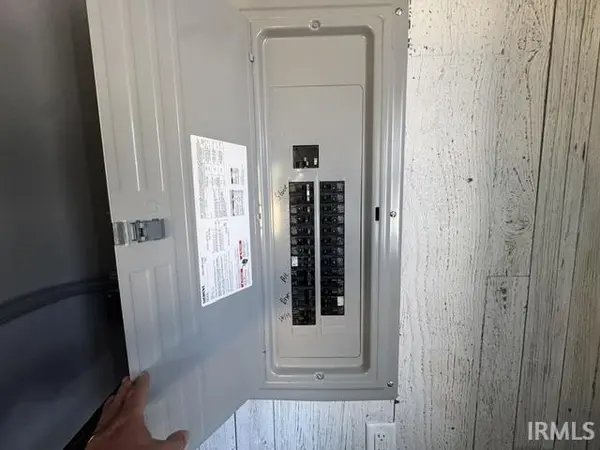
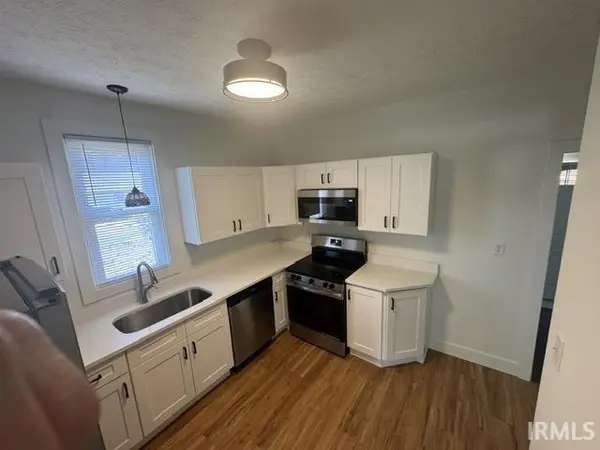
Completely remodeled property that you won't want to miss! This beautiful three-bedroom, two-full-bath home offers a main floor master bedroom with an enormous master closet. The upstairs loft area presents an opportunity for a fourth bedroom, perfect for guests or a home office. Every detail has been updated, including brand new plumbing, new well, electrical, furnace, air-conditioning, and water heater. Both bathrooms have been completely remodeled, and the kitchen boasts new cabinets and hard surface countertops. Plus, you'll love the all-new appliance package. Need extra space? The two-car garage features a lofted area for plenty of storage. All upgrades were permitted and completed by licensed contractors, ensuring quality you can trust.
Location
State IN
County Tippecanoe County
Rooms
Basement Crawl Space
Interior
Heating Gas, Forced Air
Fireplace N
Exterior
Parking Features Stone
Garage Spaces 2.0
Fence Wood
View Y/N true
Building
Lot Description Corner Lot, Level
Story Two
Sewer Public Sewer
Water Well
Level or Stories Two
New Construction No
Schools
Elementary Schools Mintonye
Middle Schools Southwestern
High Schools Mc Cutcheon
School District Tippecanoe School Corp.
Others
Pets Allowed No
Tax ID 79-15-20-158-008.000-011
Acceptable Financing IRM202628104
Listing Terms IRM202628104
Financing FHA
Special Listing Condition None
Read Less Info
Want to know what your home might be worth? Contact us for a FREE valuation!

BluPrint Real Estate Group | An INDIANA Licensed Brokerage
joinus@bluprintrealestategroup.com +1(317) 371-4412Our team is ready to help you sell your home for the highest possible price ASAP

IDX information provided by the Indiana Regional MLS. © 2026 Listings courtesy of Indiana Regional MLS as distributed by MLS GRID. All Rights Reserved.
Nearby Locations
"My job is to find and attract mastery-based agents to the office, protect the culture, and make sure everyone is happy! "