


$750,000
$755,000
0.7%For more information regarding the value of a property, please contact us for a free consultation.
4 Beds
5 Baths
4,466 SqFt
SOLD DATE : 11/17/2026
Key Details
Sold Price $750,000
Property Type Single Family Home
Sub Type Single Family Residence
Listing Status Sold
Purchase Type For Sale
Square Footage 4,466 sqft
Price per Sqft $167
Subdivision Stoney Creek Estates
MLS Listing ID 22097040
Sold Date 11/17/26
Bedrooms 4
Full Baths 3
Half Baths 2
HOA Y/N No
Year Built 2001
Tax Year 2024
Lot Size 0.340 Acres
Acres 0.34
Property Sub-Type Single Family Residence
Property Description
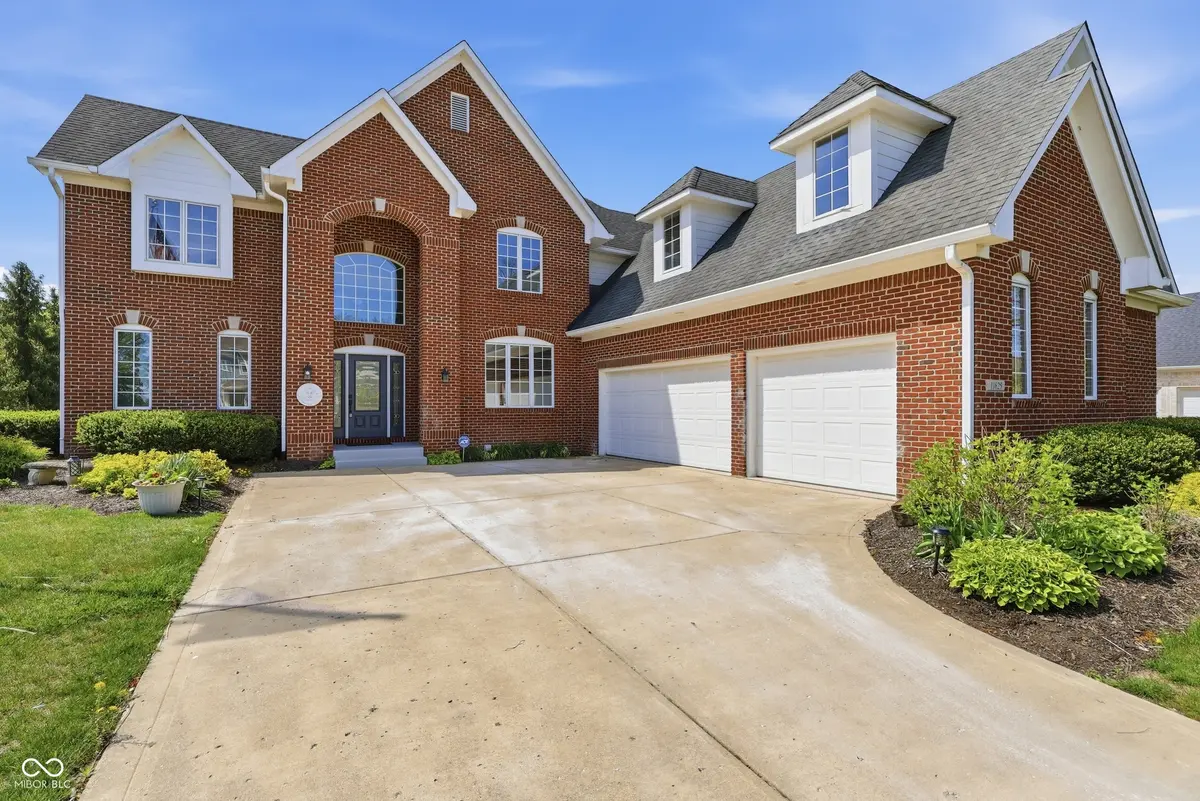
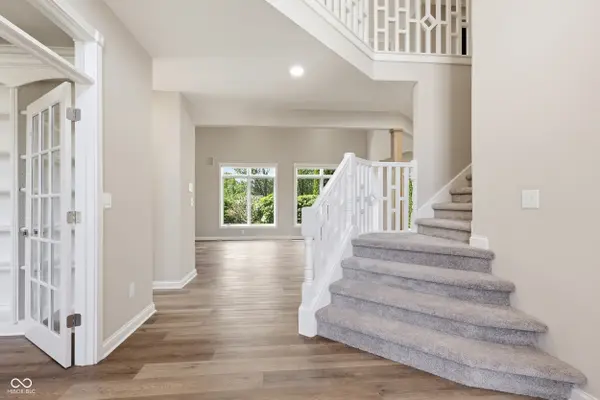
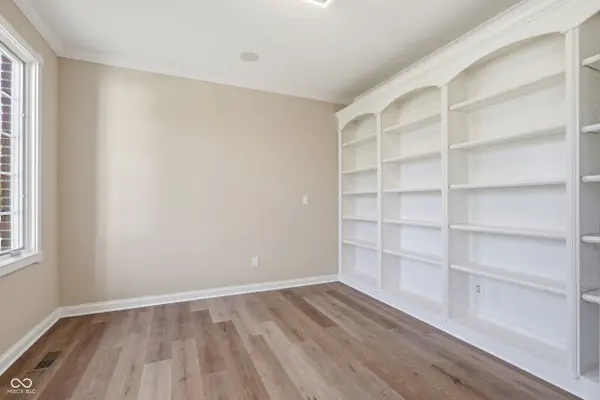
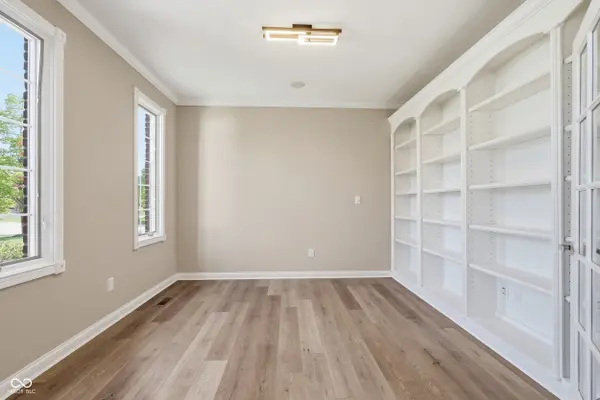
This breathtaking RDJ custom-built home has undergone a stunning full remodel with high-end designer finishes throughout. A grand two-story entry welcomes you into a refined space, featuring a formal dining room and private office with built-ins. All new flooring, new paint, and a reimagined kitchen set the stage, complete with all-new cabinetry, sleek quartz countertops, a stylish backsplash, and farmhouse sink. The open-concept design seamlessly connects to the vaulted great room, where an updated stone fireplace and custom wood columns create an inviting yet sophisticated atmosphere. The luxurious primary suite offers a serene retreat with a tray ceiling, spa-inspired bath featuring a newly designed dual-head tiled shower, and a chic updated soaking tub. The finished basement is the ultimate entertainment hub, complete with home theater capabilities, wet bar, surround sound, and billiards area. Enjoy outdoor living on the brand-new Trex deck. With major updates to the HVAC, water softener, and water heater, this home combines beauty and peace of mind in every corner!
Location
State IN
County Hamilton
Rooms
Basement Ceiling - 9+ feet, Daylight, Egress Window(s), Finished, Storage Space
Kitchen Kitchen Updated
Interior
Interior Features Breakfast Bar, Built-in Features, High Ceilings, Kitchen Island, Pantry, Smart Thermostat, Wired for Sound, Walk-In Closet(s), Wet Bar, Wood Work Painted
Heating Forced Air, Natural Gas
Cooling Central Air
Fireplaces Number 1
Fireplaces Type Electric
Fireplace Y
Appliance Common Laundry, Gas Cooktop, Dishwasher, Dryer, Disposal, Gas Water Heater, Exhaust Fan, Microwave, Range Hood, Refrigerator, Washer, Water Heater, Water Softener Owned
Exterior
Garage Spaces 3.0
View Y/N false
Water Access Desc Public
Building
Story Two
Foundation Concrete Perimeter
Water Public
Architectural Style Traditional
Structure Type Brick,Cedar,Cement Siding
New Construction false
Schools
School District Noblesville Schools
Read Less Info
Want to know what your home might be worth? Contact us for a FREE valuation!

BluPrint Real Estate Group | An INDIANA Licensed Brokerage
joinus@bluprintrealestategroup.com +1(317) 371-4412Our team is ready to help you sell your home for the highest possible price ASAP

© 2026 All listing information is courtesy of MIBOR Broker Listing Cooperative(R) as distributed by MLS Grid. All rights reserved.
Nearby Locations
"My job is to find and attract mastery-based agents to the office, protect the culture, and make sure everyone is happy! "