



$396,000
$395,000
0.3%For more information regarding the value of a property, please contact us for a free consultation.
3 Beds
3 Baths
2,468 SqFt
SOLD DATE : 11/18/2026
Key Details
Sold Price $396,000
Property Type Single Family Home
Sub Type Single Family Residence
Listing Status Sold
Purchase Type For Sale
Square Footage 2,468 sqft
Price per Sqft $160
Subdivision Chapel Woods
MLS Listing ID 22118482
Sold Date 11/18/26
Bedrooms 3
Full Baths 2
Half Baths 1
HOA Fees $50/ann
HOA Y/N Yes
Year Built 2006
Tax Year 2025
Lot Size 7,840 Sqft
Acres 0.18
Property Sub-Type Single Family Residence
Property Description
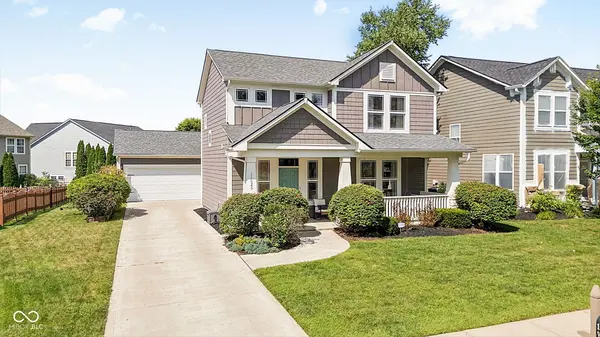
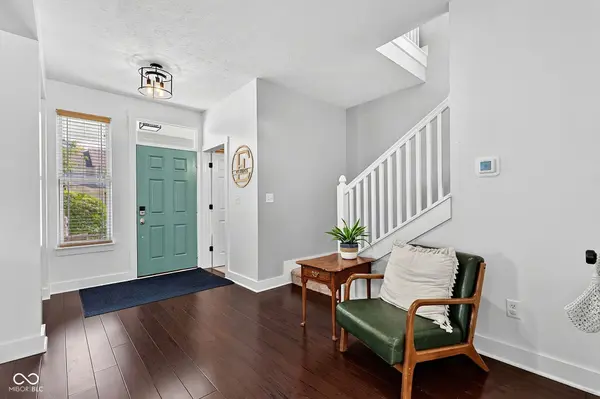
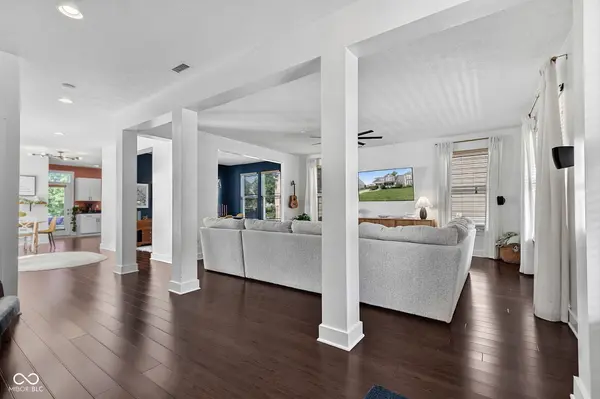
Welcome to this adorable 3-bedroom, 2.5-bath Craftsman-style two-story home in desirable Chapel Woods! The inviting covered front porch opens to a bright, open main floor featuring architectural columns, a spacious dining room, wide staircase, and beautiful engineered hardwood flooring. The spacious kitchen offers a large island and stainless-steel appliances, all approximately two years old. Upstairs, the lovely primary suite includes a versatile sitting/office area that could also serve as a temporary nursery, plus a walk-in closet with an excellent organizer system. Enjoy the convenience of a finished 2-car garage with included overhead storage, a fully fenced rear yard, and open patio. Chapel Woods amenities include a clubhouse, pool, park, and playground. Conveniently located for an easy commute to Fishers, 146th Street, and I-69 as well as schools, shopping & medical. Seller is including the water softener and washer/dryer!
Location
State IN
County Hamilton
Interior
Interior Features Attic Access, High Ceilings, Kitchen Island, Entrance Foyer, Paddle Fan, Hi-Speed Internet Availbl, Wired for Data, Pantry, Smart Thermostat, Wired for Sound, Walk-In Closet(s), Wood Work Painted
Heating Electric, Forced Air
Cooling Central Air
Equipment Security System
Fireplace N
Appliance Dishwasher, Dryer, Electric Water Heater, MicroHood, Electric Oven, Refrigerator
Exterior
Garage Spaces 2.0
Utilities Available Cable Available, Electricity Connected, Sewer Connected, Water Connected
View Y/N false
Water Access Desc Public
Building
Story Two
Foundation Slab
Water Public
Architectural Style Craftsman
Structure Type Cement Siding,Stone
New Construction false
Schools
Elementary Schools Promise Road Elementary
School District Noblesville Schools
Others
HOA Fee Include Clubhouse,Entrance Common,Maintenance,Nature Area,ParkPlayground,Snow Removal
Ownership Mandatory Fee
Read Less Info
Want to know what your home might be worth? Contact us for a FREE valuation!

BluPrint Real Estate Group | An INDIANA Licensed Brokerage
joinus@bluprintrealestategroup.com +1(317) 371-4412Our team is ready to help you sell your home for the highest possible price ASAP

© 2026 All listing information is courtesy of MIBOR Broker Listing Cooperative(R) as distributed by MLS Grid. All rights reserved.
Nearby Locations
"My job is to find and attract mastery-based agents to the office, protect the culture, and make sure everyone is happy! "