


Bought with ERA FIRST ADVANTAGE REALTY, INC
$448,000
$449,900
0.4%For more information regarding the value of a property, please contact us for a free consultation.
4 Beds
4 Baths
3,938 SqFt
SOLD DATE : 11/18/2026
Key Details
Sold Price $448,000
Property Type Single Family Home
Sub Type Site-Built Home
Listing Status Sold
Purchase Type For Sale
Square Footage 3,938 sqft
Subdivision Willow Creek
MLS Listing ID IRM202628122
Sold Date 11/18/26
Bedrooms 4
Full Baths 3
Half Baths 1
HOA Y/N No
Year Built 2000
Annual Tax Amount $3,865
Tax Year 2026
Lot Size 10,454 Sqft
Acres 0.24
Lot Dimensions 110x115
Property Sub-Type Site-Built Home
Property Description
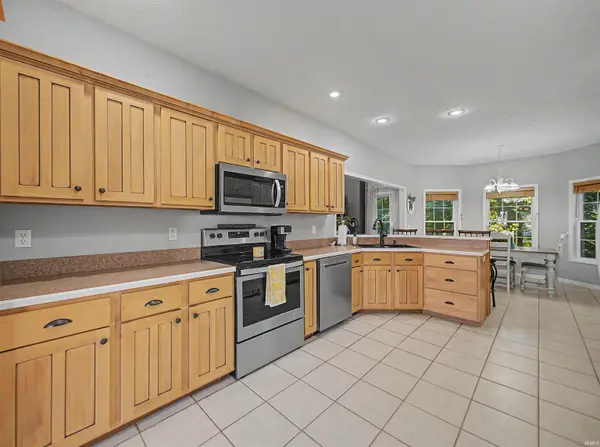
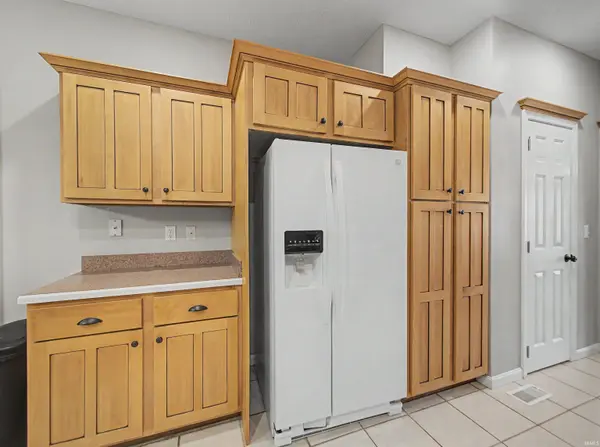
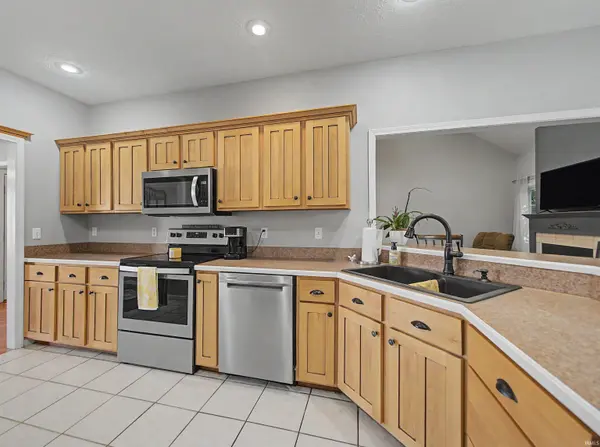
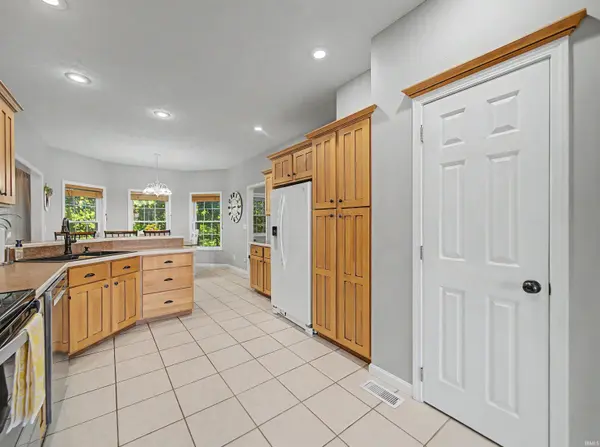
NEW ROOF! Welcome home to this spacious 4-bedroom, 3.5-bath home located in the highly desirable St. Philip's area! Offering an attached garage, a finished walk-out basement, and an abundance of storage throughout, this home provides the perfect blend of comfort and functionality. Step inside to find vaulted ceilings that create an open, inviting feel. The primary suite features a private en-suite bath with a double vanity, soaking tub, shower and walk in closet. The finished walk-out basement includes a second kitchenette, making it ideal for entertaining, guests, or multi-generational living. You'll also find plenty of additional storage and unfinished space ready to be customized into a home gym, theater, workshop, or extra living area. Enjoy your morning coffee on the front porch or unwind on the back patio while taking in the peaceful setting. Backing directly up to the beautiful USI/Burdette trails, you'll have nature and miles of scenic walking and biking paths right outside your door. Beyond the home itself, you'll fall in love with the neighborhood. Known for being incredibly family-friendly, it's the kind of place where kids gather at lemonade stands, neighbors go all out celebrating Halloween, and families enjoy a true sense of community. With generous living space, endless storage, and an unbeatable location, this home is one you won't want to miss! A brand new roof was just added for additional peace of mind
Location
State IN
County Vanderburgh County
Rooms
Basement Walk-Out Basement, Finished
Interior
Heating Forced Air
Fireplaces Number 1
Fireplaces Type Family Room
Fireplace Y
Exterior
Garage Spaces 2.0
View Y/N true
Building
Lot Description Level
Story One and One Half
Sewer Public Sewer
Water Public
Level or Stories One and One Half
New Construction No
Schools
Elementary Schools Tekoppel
Middle Schools Perry Heights
High Schools Francis Joseph Reitz
School District Evansville-Vanderburgh School Corp.
Others
Pets Allowed No
Tax ID 82-05-31-007-424.011-024
Acceptable Financing IRM202628122
Listing Terms IRM202628122
Financing Conventional
Special Listing Condition None
Read Less Info
Want to know what your home might be worth? Contact us for a FREE valuation!

BluPrint Real Estate Group | An INDIANA Licensed Brokerage
joinus@bluprintrealestategroup.com +1(317) 371-4412Our team is ready to help you sell your home for the highest possible price ASAP

IDX information provided by the Indiana Regional MLS. © 2026 Listings courtesy of Indiana Regional MLS as distributed by MLS GRID. All Rights Reserved.
Nearby Locations
"My job is to find and attract mastery-based agents to the office, protect the culture, and make sure everyone is happy! "