




Bought with LPS
$333,900
$368,900
9.5%For more information regarding the value of a property, please contact us for a free consultation.
4 Beds
2 Baths
1,568 SqFt
SOLD DATE : 11/19/2026
Key Details
Sold Price $333,900
Property Type Single Family Home
Sub Type Site-Built Home
Listing Status Sold
Purchase Type For Sale
Square Footage 1,568 sqft
Subdivision Hunters Reserve
MLS Listing ID IRM202618036
Sold Date 11/19/26
Style Ranch
Bedrooms 4
Full Baths 2
HOA Fees $43/ann
HOA Y/N No
Year Built 2025
Annual Tax Amount $5,223
Tax Year 2025
Lot Size 0.270 Acres
Acres 0.27
Lot Dimensions 60x140x39x77x96
Property Sub-Type Site-Built Home
Property Description
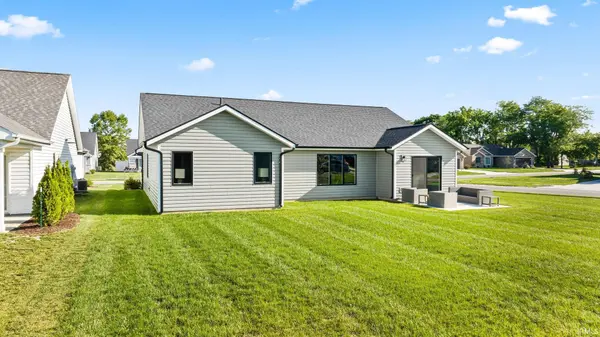
Rare find! It's not easy finding a four-bedroom ranch home! Granite Ridge Builders just completed this home located in Northwest Allen County schools. The open layout offers a large great room with a cathedral ceiling. Custom kitchen cabinetry personalizes this space. The kitchen also has an island with breakfast bar, quartz countertops and an undermount sink. The primary suite has a private entry along with a walk in closet and full bathroom. This home has a larger two car garage with a hybrid polymer garage floor coating. Don't miss out on this great find.
Location
State IN
County Allen County
Rooms
Basement Slab
Interior
Interior Features Breakfast Bar, Cathedral Ceiling(s), Walk-In Closet(s), Countertops-Laminate, Countertops-Stone, Detector-Carbon Monoxide, Detector-Smoke, Kitchen Island, Open Floorplan, Pocket Doors, Range/Oven Hk Up Gas/Elec, Custom Cabinetry
Heating Forced Air
Fireplaces Type None
Fireplace N
Appliance Disposal
Exterior
Parking Features Garage Door Opener
Garage Spaces 2.0
View Y/N true
Building
Lot Description Corner Lot, Level
Story One
Sewer Public Sewer
Water City
Level or Stories One
New Construction No
Schools
Elementary Schools Huntertown
Middle Schools Carroll
High Schools Carroll
School District Northwest Allen County
Others
Pets Allowed No
Tax ID 02-02-17-404-008.000-058
Acceptable Financing IRM202618036
Listing Terms IRM202618036
Financing Cash
Special Listing Condition None
Read Less Info
Want to know what your home might be worth? Contact us for a FREE valuation!

BluPrint Real Estate Group | An INDIANA Licensed Brokerage
joinus@bluprintrealestategroup.com +1(317) 371-4412Our team is ready to help you sell your home for the highest possible price ASAP

IDX information provided by the Indiana Regional MLS. © 2026 Listings courtesy of Indiana Regional MLS as distributed by MLS GRID. All Rights Reserved.
Nearby Locations
"My job is to find and attract mastery-based agents to the office, protect the culture, and make sure everyone is happy! "