

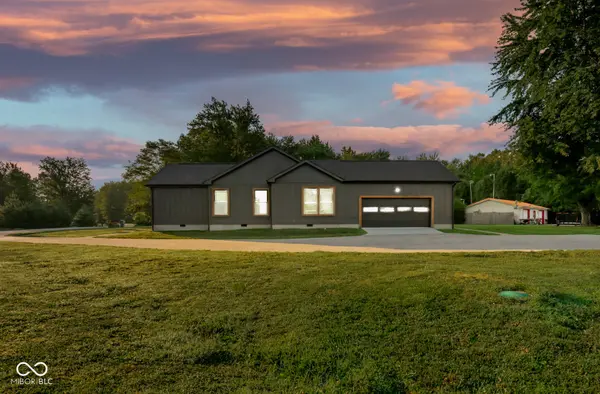


$399,000
$399,000
For more information regarding the value of a property, please contact us for a free consultation.
3 Beds
2 Baths
2,075 SqFt
SOLD DATE : 11/19/2026
Key Details
Sold Price $399,000
Property Type Single Family Home
Sub Type Single Family Residence
Listing Status Sold
Purchase Type For Sale
Square Footage 2,075 sqft
Price per Sqft $192
Subdivision Redding Woods
MLS Listing ID 22116903
Sold Date 11/19/26
Bedrooms 3
Full Baths 2
HOA Y/N No
Year Built 2024
Tax Year 2025
Lot Size 1.200 Acres
Acres 1.2
Property Sub-Type Single Family Residence
Property Description
Located on a 1.6-acre lot off Hwy 31 just a few miles north of Seymour and south of Columbus, this beautifully designed one-level home features a 2-car heated side-load garage with sleek epoxy floors that is complemented by a large asphalt driveway providing ample parking. Step inside to discover an open and split floor plan that seamlessly connects the great room, kitchen, and dining area. The entry foyer leads into the great room, showcasing a wood-accented tray ceiling. The great room truly stands out with its Trey ceiling accented with tongue and groove pine wood inlay, highlighted by a cozy fireplace. Elegant crown molding, luxury vinyl tile, and recessed lighting enhance the sophistication throughout the home. At the heart of this residence is the kitchen, featuring a tiled backsplash, open display shelves, and raised panel hardwood cabinets equipped with soft-close doors and drawers. The island is a focal point, complete with a chimney-style range hood, quartz countertops, and a stainless steel farmhouse sink, all paired with brand-new stainless appliances. The dining room opens via sliding doors to a beautiful exterior 12x16 wood deck accented with metal and wood, perfect for enjoying indoor-outdoor living. The laundry room includes a drop zone and cabinetry that mirrors the kitchen's high-quality design, featuring a tile backsplash and a farm-style sink. The primary suite boasts a private bath with a freestanding soaking tub, a tiled custom shower, double vanity with quartz counters, and a spacious 14x12 walk-in closet with a center island that doubles as a dressing area. Enjoy the comfort of 9-foot interior ceilings and 2039 sq ft of thoughtfully designed living space. The exterior features durable fiber cement board and baron, striking black windows, and a welcoming covered front porch. With high-efficiency insulation ( R-30/R-19/R-35) energy-efficient electric heat pump, and 30-year shingles, combining style with sustainability!
Location
State IN
County Jackson
Rooms
Main Level Bedrooms 3
Interior
Interior Features Attic Access, Breakfast Bar, High Ceilings, Tray Ceiling(s), Kitchen Island, Entrance Foyer, Paddle Fan, Pantry, Walk-In Closet(s), WoodWorkStain/Painted
Cooling Heat Pump
Fireplaces Number 1
Fireplaces Type Great Room
Fireplace Y
Appliance Electric Cooktop, Dishwasher, Electric Water Heater, Exhaust Fan, Microwave, Oven, Refrigerator
Exterior
Garage Spaces 2.0
Utilities Available Electricity Connected, Septic System, Water Connected
View Y/N true
Water Access Desc Public
View Neighborhood
Building
Story One
Foundation Block
Water Public
Architectural Style Modular, Ranch
Structure Type Wood Siding
New Construction true
Schools
Elementary Schools Seymour-Redding Elementary School
Middle Schools Seymour Middle School
High Schools Seymour Senior High School
School District Seymour Community Schools
Read Less Info
Want to know what your home might be worth? Contact us for a FREE valuation!

BluPrint Real Estate Group | An INDIANA Licensed Brokerage
joinus@bluprintrealestategroup.com +1(317) 371-4412Our team is ready to help you sell your home for the highest possible price ASAP

© 2026 All listing information is courtesy of MIBOR Broker Listing Cooperative(R) as distributed by MLS Grid. All rights reserved.
Nearby Locations
"My job is to find and attract mastery-based agents to the office, protect the culture, and make sure everyone is happy! "