



Bought with NonMember RACI
$275,000
$269,000
2.2%For more information regarding the value of a property, please contact us for a free consultation.
3 Beds
3 Baths
1,751 SqFt
SOLD DATE : 11/18/2026
Key Details
Sold Price $275,000
Property Type Single Family Home
Sub Type Site-Built Home
Listing Status Sold
Purchase Type For Sale
Square Footage 1,751 sqft
MLS Listing ID IRM202621995
Sold Date 11/18/26
Bedrooms 3
Full Baths 2
Half Baths 1
HOA Y/N No
Year Built 1950
Annual Tax Amount $2,069
Tax Year 2025
Lot Size 0.580 Acres
Acres 0.58
Property Sub-Type Site-Built Home
Property Description
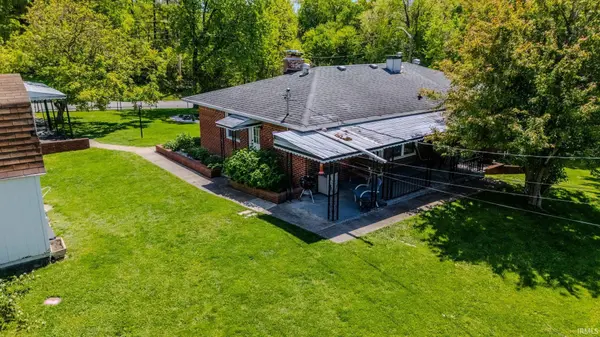
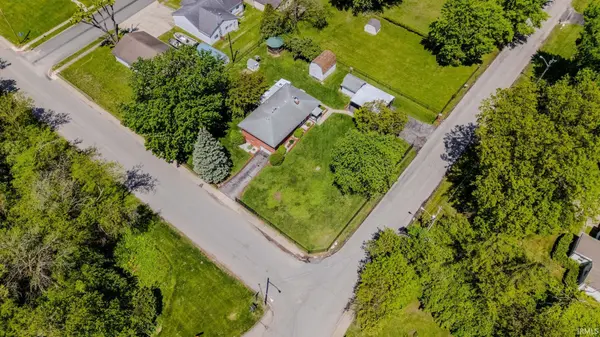
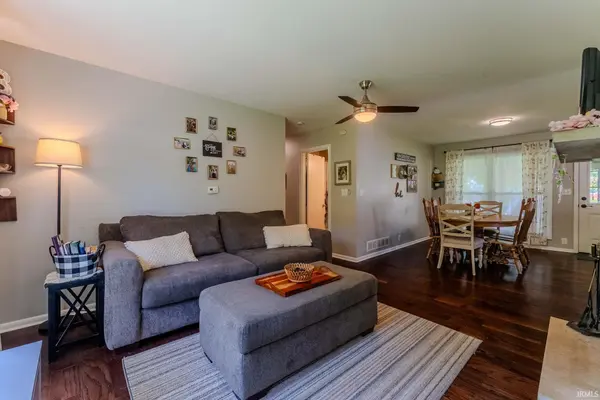
Your dream home awaits! Step inside this beautifully remodeled, open-concept 3-bedroom, 2.5 bath home where modern updates meet comfort and functionality. Designed for today's lifestyle, the spacious floor plan offers seamless flow for everyday living and entertaining alike. The recently finished basement adds exceptional living space, complete with a half bathroom and convenient laundry area—perfect for a recreation room, guest suite, home office, or multi-generational living. Stay cozy year-round while helping offset heating costs with two inviting fireplaces: a fully functional wood-burning fireplace on the main level and a stunning electric insert fireplace in the lower level. Outside, you'll find an oversized attached garage and a fully fenced, gated half-acre lot offering endless possibilities for outdoor entertaining, family gatherings, pets, gardening, or simply enjoying your own private retreat. The property also offers an abundant amount of storage with (3) sheds. Enjoy peace of mind with numerous major updates, including new windows (2019), new plumbing (2022), and chimney, septic, and electrical inspections completed in 2024. Conveniently located close to shopping, dining, schools, and everyday amenities, this move-in-ready home combines space, comfort, and value. Don't miss your opportunity to make it yours! Listing is agent is related to the Owners.
Location
State IN
County Marion County
Rooms
Basement Finished
Interior
Heating Forced Air
Fireplaces Number 2
Fireplaces Type Electric, Wood Burning
Fireplace Y
Exterior
Parking Features Asphalt
Garage Spaces 1.5
Fence Chain Link
View Y/N true
Building
Lot Description Corner Lot
Story One
Sewer Septic Tank
Water City
Level or Stories One
New Construction No
Schools
Elementary Schools Harrison Hill
Middle Schools Belzer
High Schools Lawrence Central
School District Msd Of Lawrence Township
Others
Pets Allowed No
Tax ID 49-07-12-136-010.000-407
Acceptable Financing IRM202621995
Listing Terms IRM202621995
Financing FHA
Special Listing Condition None
Read Less Info
Want to know what your home might be worth? Contact us for a FREE valuation!

BluPrint Real Estate Group | An INDIANA Licensed Brokerage
joinus@bluprintrealestategroup.com +1(317) 371-4412Our team is ready to help you sell your home for the highest possible price ASAP

IDX information provided by the Indiana Regional MLS. © 2026 Listings courtesy of Indiana Regional MLS as distributed by MLS GRID. All Rights Reserved.
Nearby Locations
"My job is to find and attract mastery-based agents to the office, protect the culture, and make sure everyone is happy! "